
Our Blog · Kitchen · 2026 trends
The 2026 kitchen is built around storage: where the space comes from in a Bay Area house
The two biggest kitchen studies of the year agree on one thing: storage comes first. In the 2026 U.S. Houzz Kitchen Trends Study, 76% of renovating homeowners added a built-in feature, and the most common one was the pantry cabinet (47%), with beverage stations (24%) and walk-in pantries (16%) behind it. The NKBA’s 2026 Kitchen Trends Report found that 76% of the kitchen professionals it surveyed expect the kitchen footprint to grow over the next three years, while the house around it gets smaller. In a Peninsula or South Bay house built in the 1950s or 1960s, that is the whole question. The kitchen was drawn as a closed room with no pantry, so the storage has to come from somewhere.
By the numbers
76%
of renovating homeowners added a built-in feature
Houzz, 2026 U.S. Kitchen Trends Study
47%
chose the pantry cabinet, the most common built-in
Houzz, 2026 U.S. Kitchen Trends Study
16%
added a walk-in pantry
Houzz, 2026 U.S. Kitchen Trends Study
2,183 sq ft
median new single-family house in the U.S., fourth quarter of 2025
NAHB read of Census Bureau data
What the two studies found
Houzz surveyed 1,780 U.S. homeowners in July 2025 and published the results on January 13, 2026. Cabinets were the center of the work: 84% of renovating homeowners upgraded them and 68% replaced every cabinet in the room. Inside the new cabinets, 94% added specialty storage, led by pull-out waste and recycling bins (64%), drawers for trays and cookie sheets (55%) and spice storage (41%). The island is doing more too: 53% put at least one appliance in it, most often a dishwasher (35%) or a microwave (32%). Butler’s pantries and prep kitchens stayed rare at 7%, and the people who built one mostly wanted clutter out of sight (30%) and more storage (22%).
The reason for the remodel shifted as well. The share of homeowners who renovated because the kitchen was deteriorating or no longer worked rose to 38%, from 35% a year earlier, close behind the 41% who were tired of the old style. Storage sits on both sides of that line. A kitchen can look fine and still fail at putting things away.
Dated September 16, 2025, the NKBA report asked 634 kitchen professionals what they expect over the next three years. Their storage list reads like a plan: floor-to-ceiling cabinetry with more drawers, walk-in and butler’s pantries, and islands packed with storage. 94% agreed that homeowners are adding functional spaces such as mudrooms and flex offices. The same report notes that U.S. homes overall are shrinking, and the NAHB’s read of Census data agrees: the median new single-family house measured 2,183 square feet in the fourth quarter of 2025, effectively unchanged across the year. The kitchen is growing inside a house that is not.
Why that lands differently on a Bay Area lot
Much of Sunnyvale, Mountain View, Santa Clara, Cupertino and San Jose was built out in the 1950s and 1960s with single-story ranch houses, and Palo Alto, Sunnyvale and Mountain View carry whole tracts of Eichlers on top of that. In both types the kitchen is compact and shares a wall with the dining room, the garage or a service porch. Nobody drew a pantry. A broom closet was the storage plan.
Adding square footage means an addition, with its own permit path and its own calendar, so most of the storage the studies describe has to be found inside the existing walls. Eichlers add a second rule. They sit on a concrete slab with the radiant heat set into it, so the water lines and the heating loops live in the floor. A storage plan that keeps the sink where it is stays above the slab. One that moves the sink does not.
The three places the space comes from
The wall to the dining room or breakfast nook.
Opening it turns two small rooms into one. Where that wall carries the roof, a beam takes over the job. The pantry run then goes on the inside wall where the old doorway was, and the island takes the dishwasher the studies keep mentioning.
The service porch or laundry closet beside the kitchen.
Many ranch floor plans put the washer, the water heater or the furnace in a closet off the kitchen. When those can move, that closet becomes the walk-in pantry 16% of Houzz respondents chose, and it does so without touching the footprint of the house.
Up, not out.
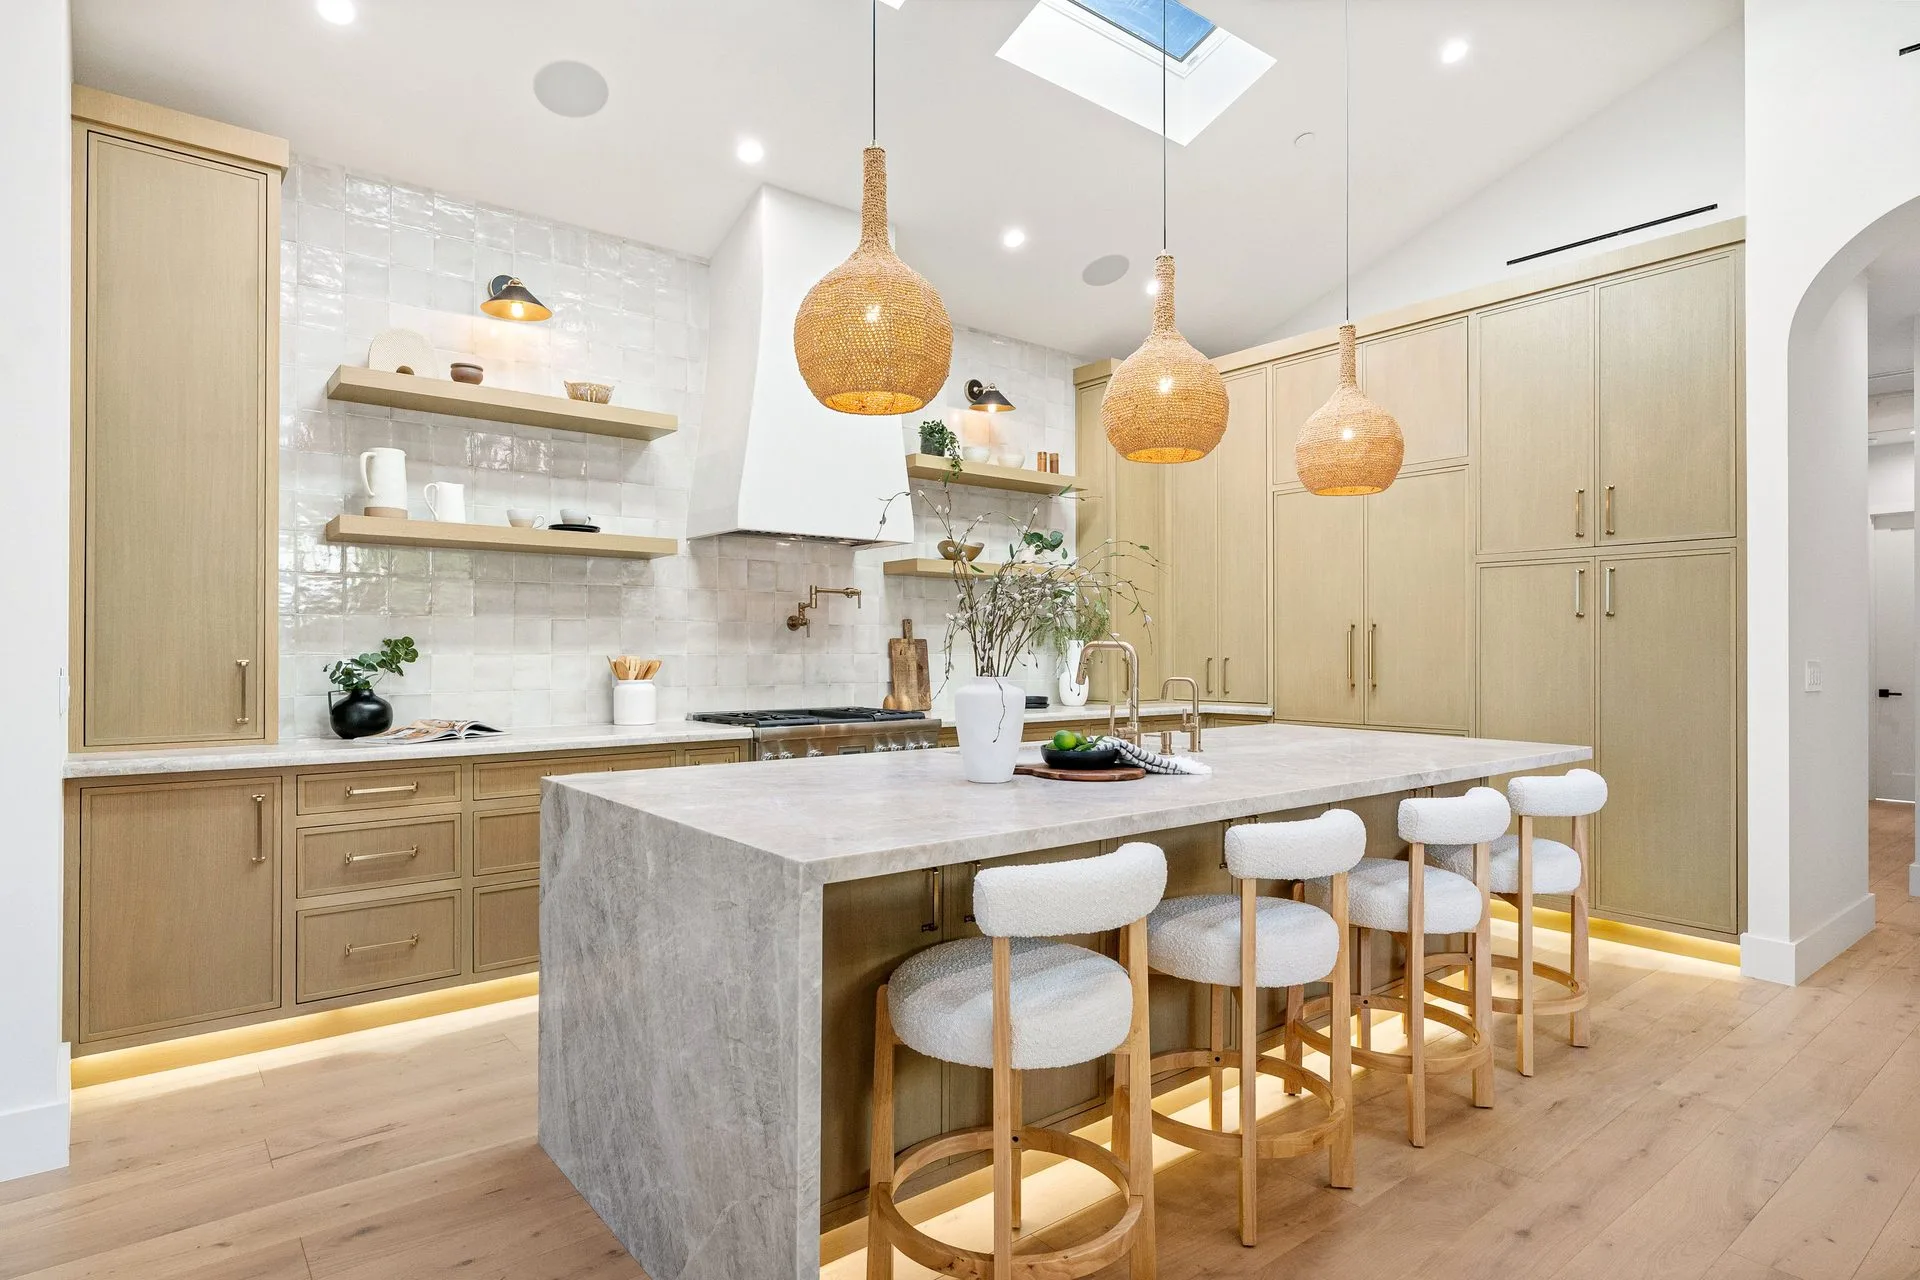
Tall pantry cabinets with internal drawers give a compact kitchen most of the storage on the Houzz list without moving a wall at all. This is the route behind the 47% who chose pantry cabinets, about three times as many as chose a walk-in.
How we build it at Mayer’s
Mayer’s Construction & Remodeling has been family-owned since 2009, based in San Jose and working across the Peninsula and the South Bay under CA License #1063024. On a storage-first kitchen the order of the work matters more than usual.
The plan comes first. Our in-house design team draws where the pantry goes, which wall opens, where the appliances sit in the island and what each drawer holds, before a single cabinet is ordered. When a wall, a sink or a circuit moves, those drawings are what the city reviews.
We source the materials ourselves for each job: the cabinets, the slabs, the tile and the hardware, chosen to the plan rather than to what a showroom has on the floor. Then our own crew builds it. We do not use subcontractors, so the people who open the wall are the same people who hang the pantry doors.
On our kitchen pages the build time reads 8 to 12 weeks from permit approval to final walkthrough, depending on scope. What sets the scope is the list above: whether a wall opens, whether the sink moves, and whether the pantry is a cabinet or a room.
The facts above were checked on October 10, 2026 against the Houzz, NKBA, NAHB and City of Palo Alto documents listed at the end.
Frequently asked questions
It depends on what sits next to the kitchen. In the Houzz study, pantry cabinets (47%) were about three times as common as walk-ins (16%), and that is the honest ratio for a compact ranch kitchen: a tall cabinet run gives most of the storage without moving a wall. A walk-in works when a service porch, laundry closet or breakfast nook can give up its floor area.
A pantry cabinet is tall cabinetry inside the kitchen, usually with internal drawers. A butler’s pantry is a separate small room or alcove with its own counter. Among the Houzz homeowners who added one, 67% use it to store small appliances, 61% gave it a prep counter and 59% enclosed cabinetry. Only 7% of renovating homeowners added one, because it needs its own floor area.
That depends on what moves, and it is a question for the drawings, not for a blog. A wall that opens, a sink or gas line that relocates, or new circuits bring the city in with a permit and inspections. Our in-house design team draws the plan before anything is ordered, so you know which kind of job you are choosing.
Free in-home estimate
Planning a kitchen with real storage?
Get a free in-home estimate. Our in-house design team draws the plan, we source the materials, and our own crew builds it.
Mayer’s Construction & Remodeling · CA Lic #1063024 · Family-owned since 2009
Mike Mayer
Project Manager, Mayer’s Construction & Remodeling · San Jose, CA · CA Lic #1063024 · Est. 2009
Sources (all read on October 10, 2026)
- Houzz, “Homeowners Turn to Specialty Built-In Features in Kitchen Renovations, Houzz Study Finds” (2026 U.S. Houzz Kitchen Trends Study), press release, January 13, 2026. Survey of 1,780 U.S. homeowners, fielded July 2025.
- Houzz, “2026 U.S. Houzz Kitchen Trends Study” (study page), January 13, 2026.
- National Kitchen & Bath Association (NKBA | KBIS), “NKBA | KBIS Releases Annual 2026 Kitchen Trends Report”, press release dated September 16, 2025 (634 respondents).
- National Association of Home Builders, Eye on Housing, “Small Gains for New Single-Family Home Size”, March 16, 2026 (NAHB analysis of Census Bureau quarterly data: Q4 2025 median 2,183 square feet).
- City of Palo Alto, “Palo Alto Eichler Neighborhood Design Guidelines”, Final Draft, March 2018 (“post and beam construction method, built on a concrete slab foundation”; “Radiant heating is embedded in the concrete slab flooring”).
- Mayer’s Construction & Remodeling, “Kitchen Remodel San Jose” page, build-time wording as published October 10, 2026 (“8 to 12 weeks from permit approval to final walkthrough, depending on scope”).