

Our Blog · Home Remodel · Foster City
What does remodeling a kitchen and three bathrooms in one Foster City home involve?
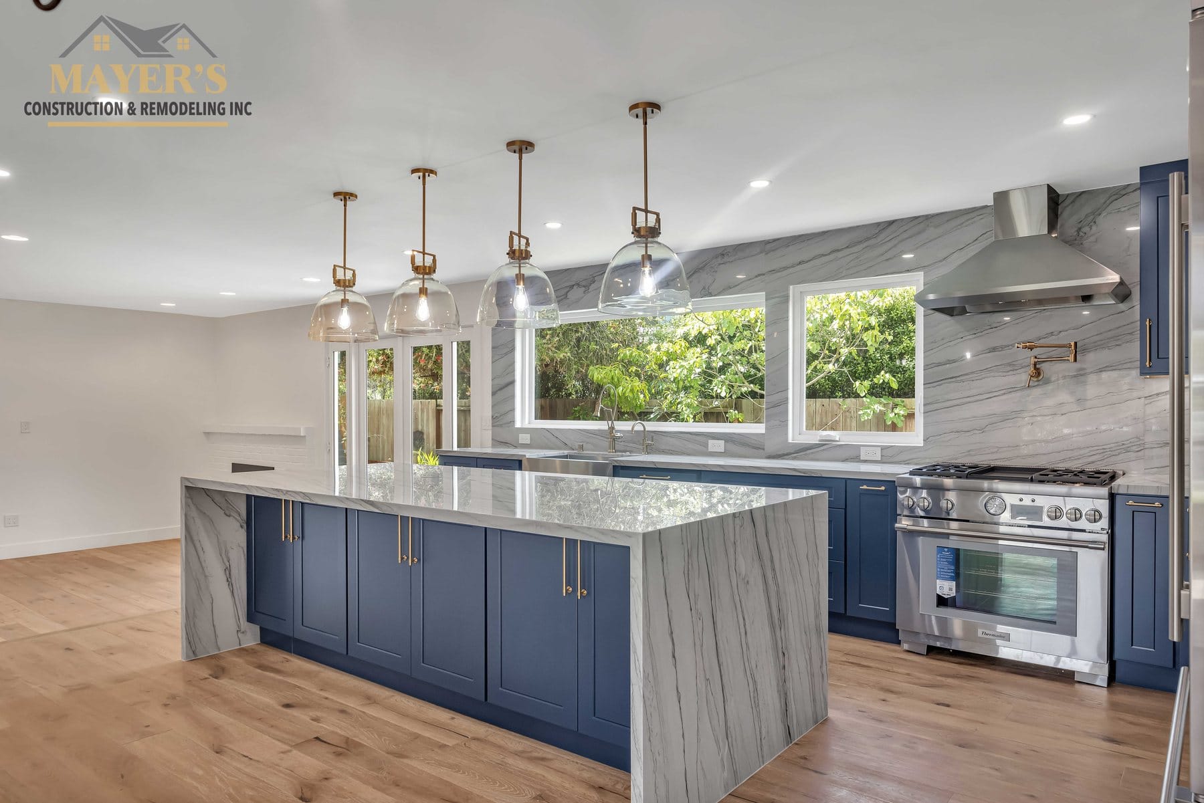
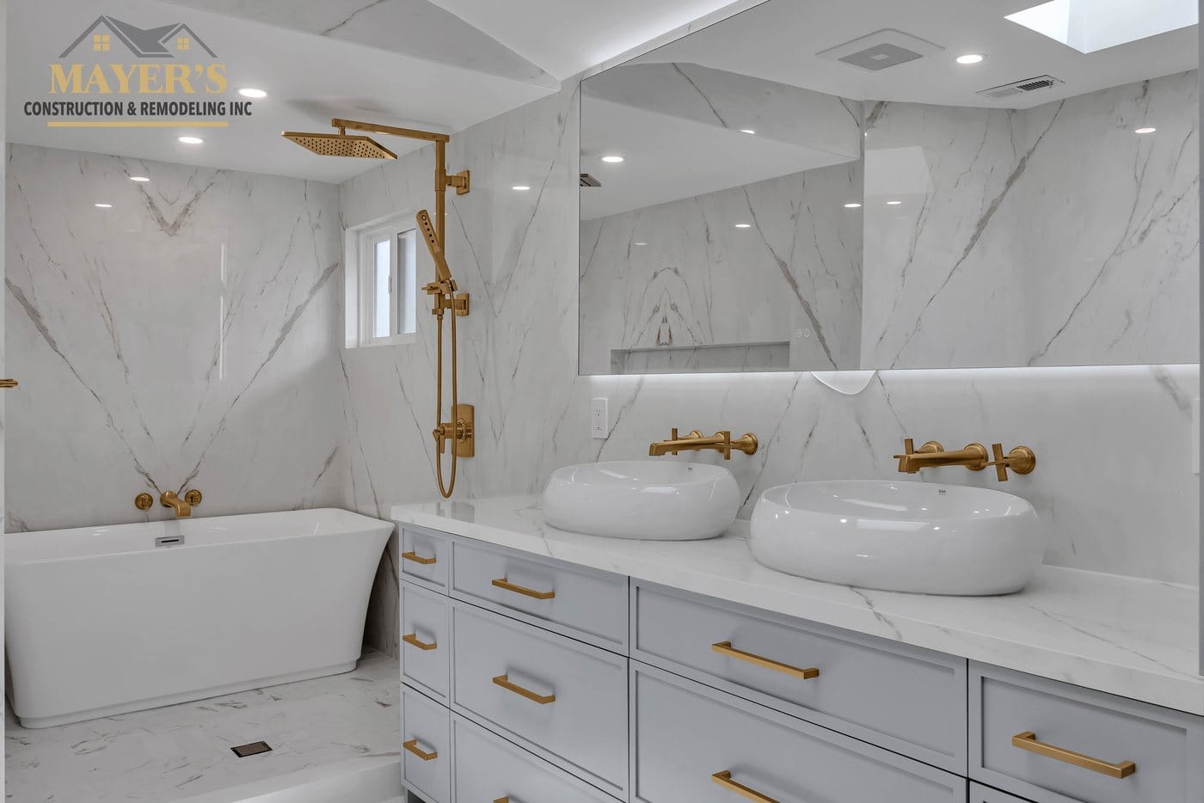
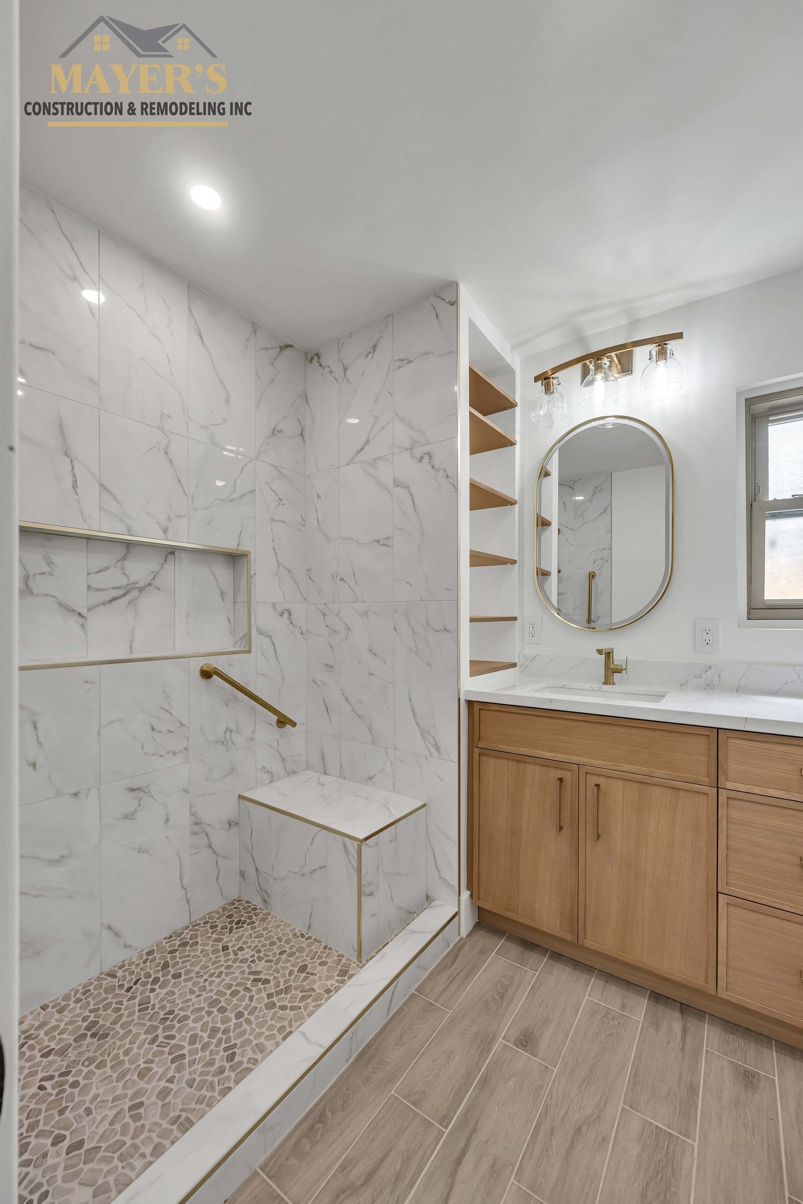
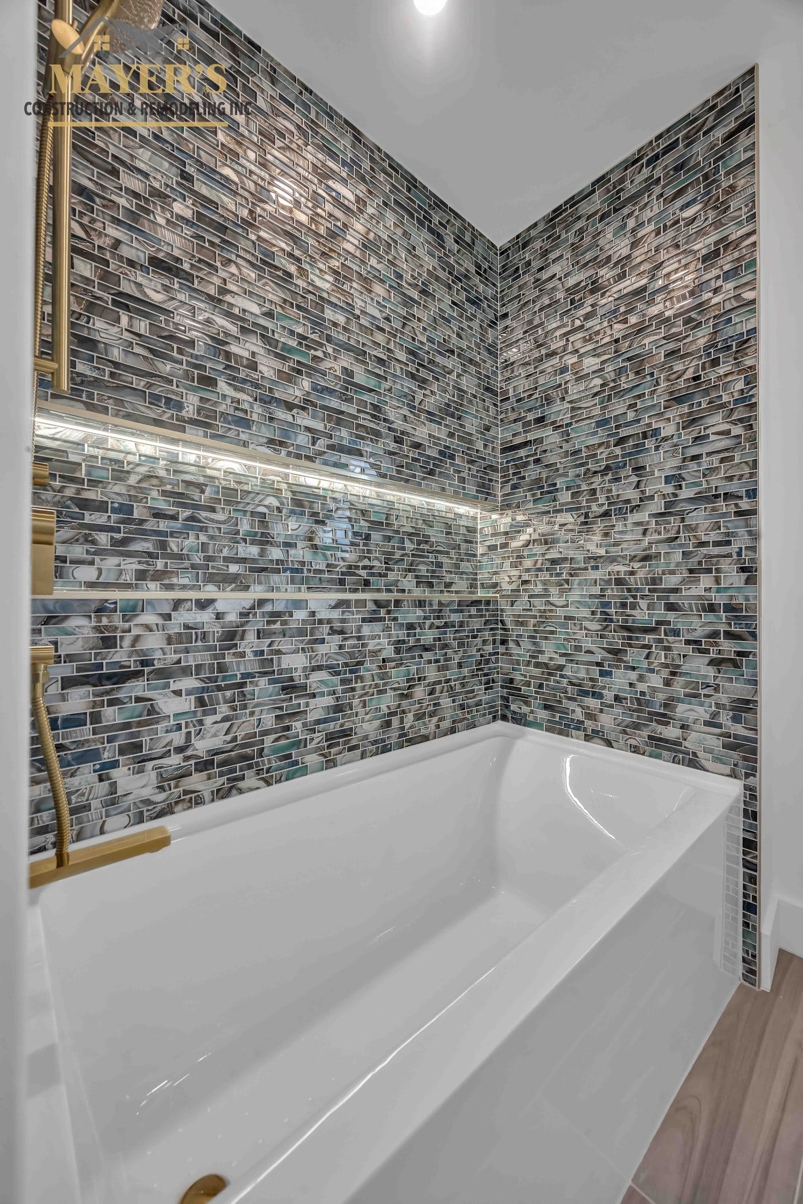
It involves a building permit from the City of Foster City with full plan check (architectural and structural plans, not the same-day over-the-counter permit, once a bearing wall opens), a pre-construction inspection before any demolition, rough inspections before the walls close, and the trades in a fixed order: demolition, framing, plumbing, electrical, drywall, tile, carpentry, paint and installation. On the whole-home interior remodel we finished in Foster City in May 2026, that covered a new kitchen with an island, a primary bathroom with a new tub and a new walk-in shower, a guest bathroom whose tub became a walk-in shower, a third bathroom remodeled around its tub, the laundry moved into the garage and the old laundry room rebuilt as a mudroom.
We are Mayer’s Construction & Remodeling: family-owned, based in San Jose, licensed since 2009 under CA License #1063024, and we take jobs in Foster City, one of the 20 cities and towns in San Mateo County. Below is that one house, room by room, with the City’s own rules beside each step, so a Foster City homeowner can see what the work really takes before hiring anyone. The job facts come from our signed scope of work and the plans the City approved; the Foster City rules come from the Building Division’s own pages and handouts, listed at the end.
The job, room by room
| Area | What we built | What the City’s rules say about it |
|---|---|---|
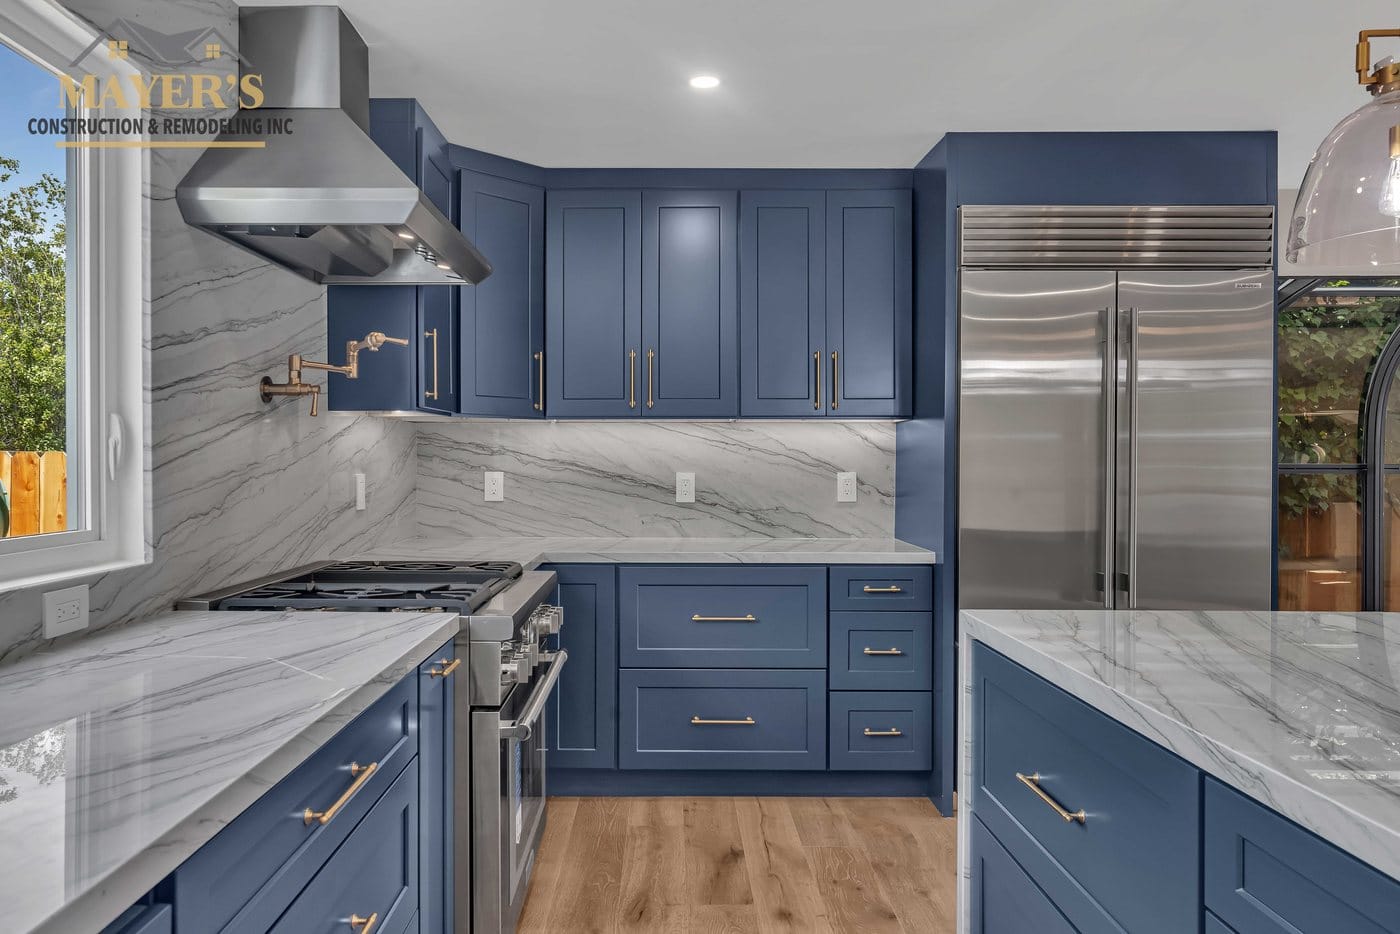
| Kitchen | A new kitchen with an island: cabinets, countertops, backsplash, engineered hardwood floor, recessed and pendant lights, and a new exterior door. | “Kitchen or bathroom remodel” is on the City’s permit list; new lighting, hard-wired appliances and a replacement door are on it too. |
| Primary bathroom | Reconfigured around a new tub and a new walk-in shower: sloped shower pan, niche, curb, full waterproofing. | The shower floor must slope toward the drain at 1/4 to 1/2 inch per foot, and a site-built shower is water tested before the waterproofing is covered. |
| Guest bathroom | The tub converted to a walk-in shower. | Same shower rules; a new shower pan puts the shower pan test on the inspection list. |
| Third bathroom | Remodeled around its tub. | A bathroom remodel is permit work even when the tub stays. |
| Laundry | Moved to a dedicated area in the garage. | “New or relocated laundry facilities” is on the City’s permit list. |
| Old laundry room | Rebuilt as a mudroom: wall paneling, cabinets, hooks. | Bearing walls opened here: new beams, posts and headers to the structural plans the City approved. |
| Kitchen to living area | The two steps between them rebuilt wider so they match. | Carpentry to the approved plans. |
| Bedrooms | A new doorway between two bedrooms. | An opening in a wall: new framing to the approved plans. |
| Windows and doors | Up to three upstairs windows retrofitted; new interior doors. | “New, relocated or replacement windows or doors” needs a permit in Foster City. |
| Behind the walls | The work areas rewired with up to 20 recessed lights; new copper water lines to the remodeled rooms. | Inspected at rough stage: plumbing under a pressure or leak test, wiring in its boxes, no devices connected. |
How Mayer’s ran it
- The scope, signed in mid-December 2025. Every item in the table above was written into one scope of work before anything was drawn. That document is what the plans get drawn to, what the permit application describes and what the final walkthrough is checked against. Anything that changes after signing becomes a written change order the homeowner approves before we build it.
- Design and planning, in-house. Our design team drew the architectural plans and the structural plans for the openings: beams, posts and headers wherever a wall opened, including the bearing walls at the old laundry room and the mudroom. Foster City’s submittal list for a job like this starts with the permit application, a complete plan set, wet-stamped and signed, structural calculations and Title 24 energy calculations, plus homeowners’ association approval where there is one. One local detail: the City says that for a house built before 1972 it is unlikely to hold the original plans, so expect the design team to measure and draw the house as it stands first.
- Plan check, with the City’s comments answered in February 2026. The City sends written plan-check comments; the applicant answers each one in an itemized response letter, with the changed sheets clouded and numbered, or the resubmittal is not accepted. The City’s published targets for a residential remodel are 10 business working days for the first review and 5 for the second, counted after the plan-review fees are paid, and the clock does not start until the application is complete. On this job the comments were answered in February 2026 and the plans were approved.
- Permit in hand, then the pre-construction inspection, then demolition. Foster City requires a pre-construction inspection on every permit, scheduled only after the permit is issued and before any construction or demolition begins. Inspections are booked through the City’s eTRAKiT portal with at least twenty-four hours’ notice, and the City assigns an AM or PM window. Demolition came first in our order of work; in Foster City nothing comes before that inspection.
- Structure before anything else. With the rooms open, the new beams, posts and headers went in where walls had opened, to the approved structural plans. On a bearing wall there is no shortcut: the new beam and its posts carry what the wall carried, and the inspector sees that framing before it is covered.
- Plumbing and electrical at rough stage. New copper water lines ran to every remodeled room, the laundry moved to its dedicated area in the garage, and the work areas were rewired with up to 20 recessed lights. The City’s kitchen and bathroom handouts say when the rough inspection happens: framing ready to cover, plumbing installed and under a pressure or leak test, exhaust vented outside, wiring and boxes in place with no devices connected. The same handouts require steel nail plates wherever a pipe or cable passes close to the face of a stud.
- Shower pans, curbs, niches and waterproofing. The primary bathroom got a new walk-in shower with a sloped pan, a niche, a curb and full waterproofing; the guest bathroom’s tub came out and a walk-in shower took its place. The City’s bathroom handout sets the shower floor slope at not less than 1/4 inch and not more than 1/2 inch per foot toward the drain, requires a site-built shower to be water tested before the watertight membrane is covered, and requires a nonabsorbent finish over a moisture-resistant backer to at least 6 feet above the drain. The shower pan test joins the inspection list whenever a new pan goes in; nobody sees this part in the finished photos, and it is what keeps the framing dry.
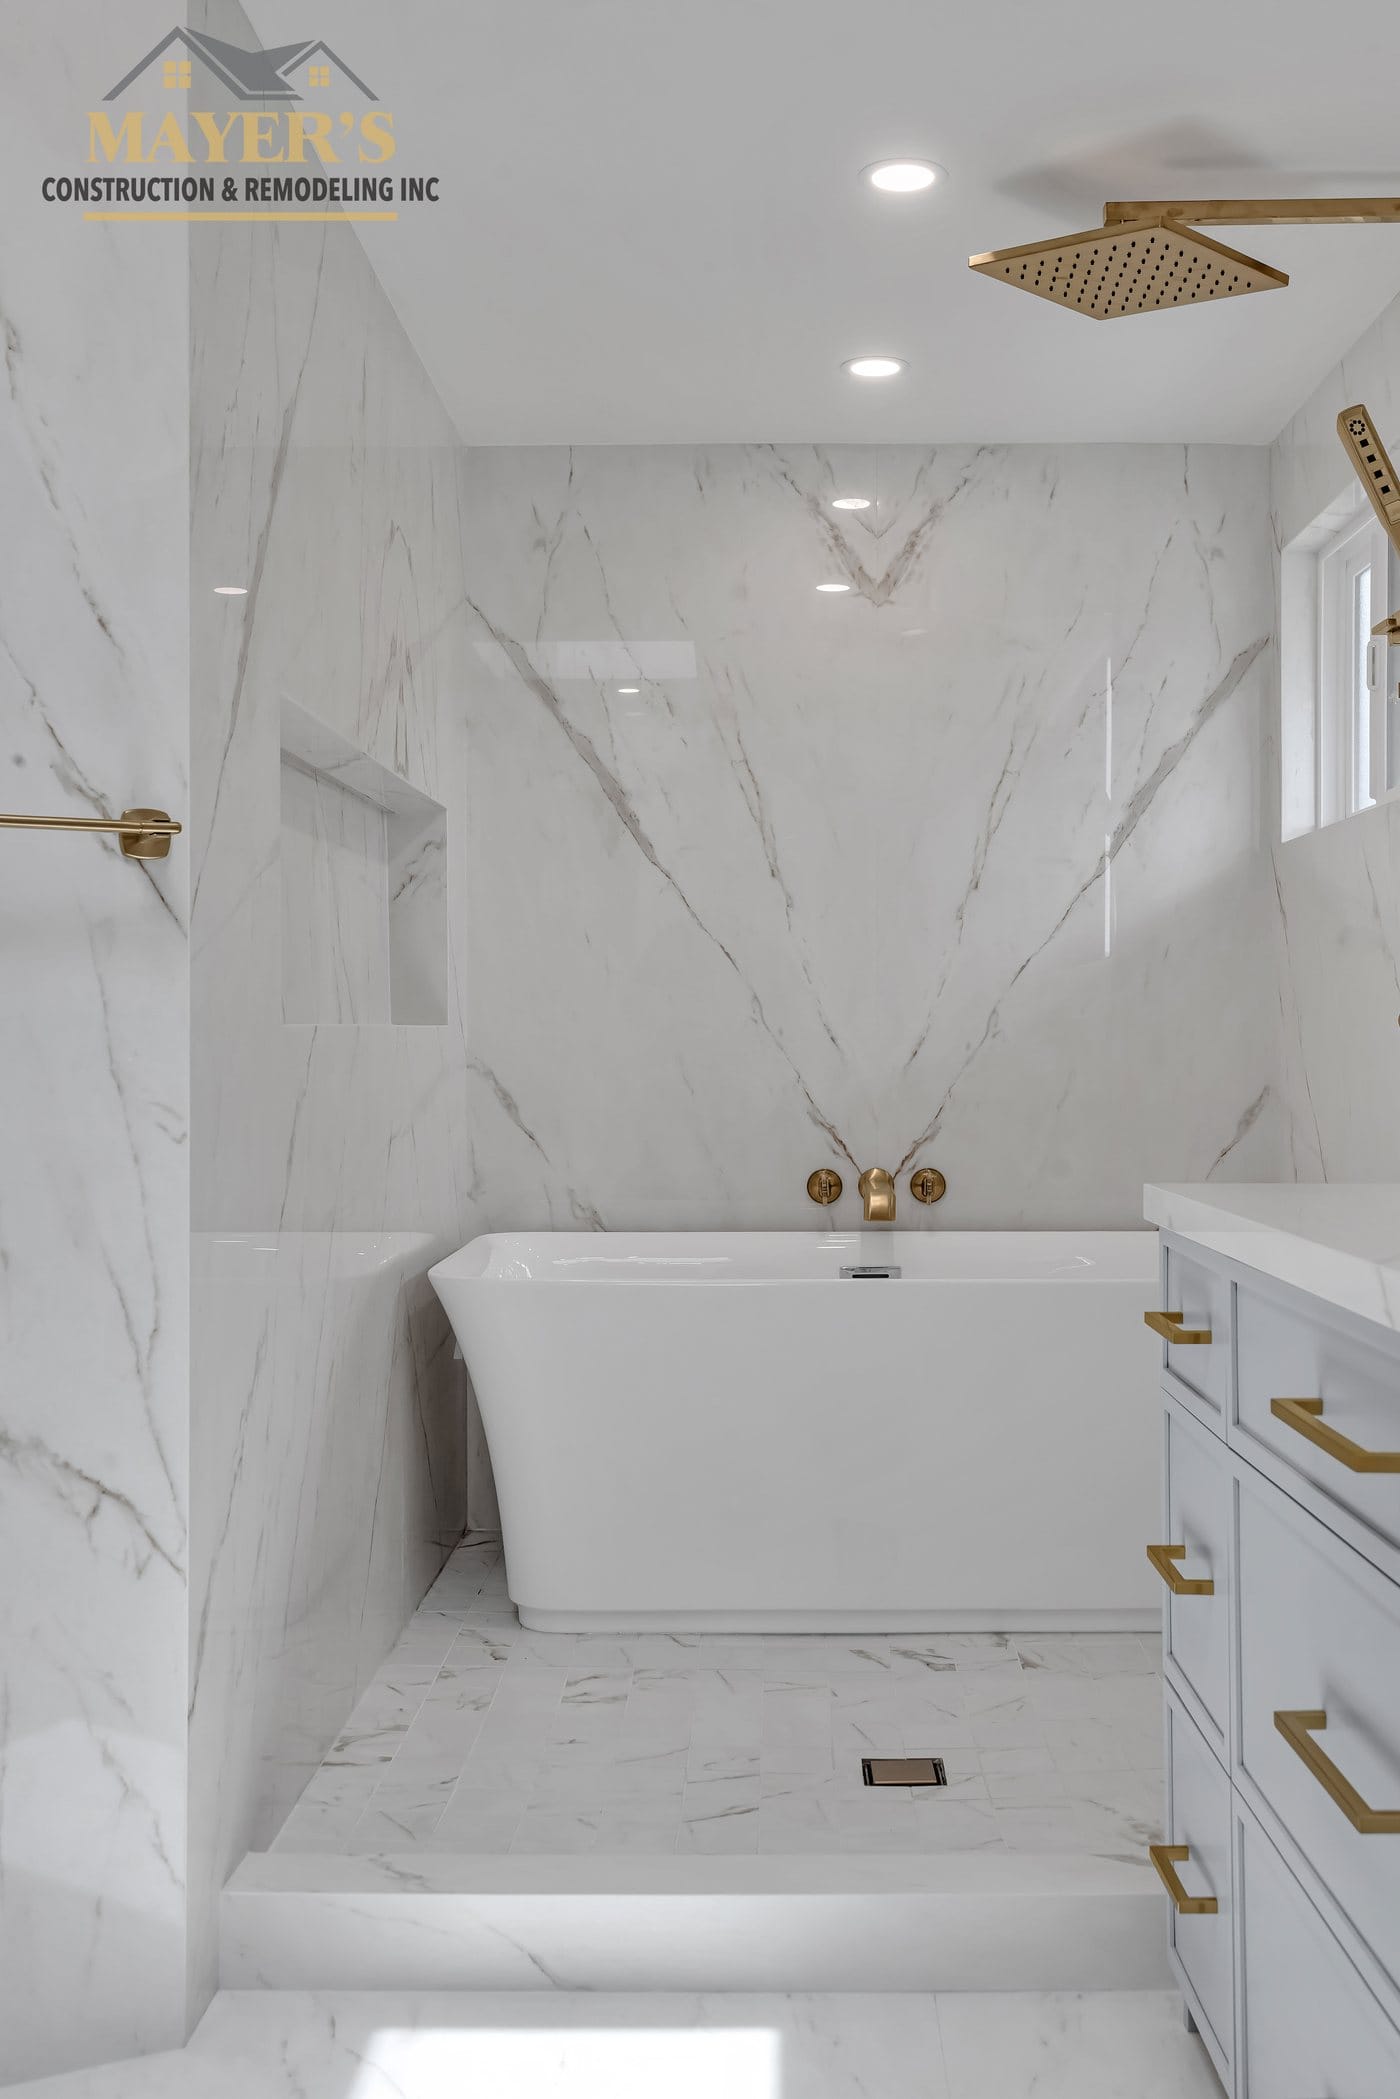
- Drywall, tile, carpentry, paint, installation. Then the rooms close up: drywall, tile in the bathrooms, then the carpentry: the mudroom’s wall paneling, cabinets and hooks, the two steps rebuilt wider so they match, the new doorway between the two bedrooms, the new interior doors and up to three upstairs windows retrofitted. Paint, then installation: kitchen cabinets, countertops, island and backsplash, the engineered hardwood floor, the recessed and pendant lights, the new exterior door, the tub and the fixtures in all three bathrooms.
- Final inspection, then the photo shoot. Foster City’s final inspection comes after all the work is complete and the smoke and carbon monoxide alarms are installed and verified. The house was finished by late May 2026; the professional photo and video shoot ran on May 28, 2026, and the photos on this page are from that day.
What this means if you are planning one in Foster City
Three things decide what your job will involve.
First, whether a bearing wall opens. A kitchen or bathroom remodel with no structural work can qualify for Foster City’s over-the-counter permit, reviewed and issued the same day by appointment on Tuesday and Thursday mornings. Once a bearing wall opens, you are in standard plan check with stamped structural plans and calculations.
Second, how many trades touch the house. A whole-home remodel runs every trade through every room, so the order matters more than the finish choices: framing before plumbing, plumbing and electrical before drywall, waterproofing before tile, an inspection between those steps.
Third, who draws it and who sources it. Our in-house design team draws the plans the City reviews, kitchen clients see their layout in 3D before anything is built, and when homeowners want help choosing and sourcing finish materials, we do that as part of the job. How we run a whole-home job: /home-remodel-bay-area/
Frequently asked questions
Yes. The City’s “Work Requiring a Permit” handout lists “Kitchen or bathroom remodel” as typical permit work, with new or relocated lighting, hard-wired appliances, laundry facilities, windows and doors. Finish-only work (painting, papering, tiling, carpeting, cabinets, countertops) is exempt when nothing behind it changes.
The City’s published targets are 10 business working days for the first review of a residential remodel and 5 for the second, counted after the plan-review fees are paid; the actual time depends on the project and how complete the submittal is. A remodel with no structural work may qualify for the same-day over-the-counter permit.
A pre-construction inspection before any demolition (every permit gets one), the rough framing, plumbing, mechanical and electrical inspection before anything is covered, a shower pan test when a new pan goes in, and the final inspection once the smoke and carbon monoxide alarms are verified.
Weekdays 7:30 am to 8:00 pm, and weekends and legal holidays 9:00 am to 8:00 pm, in or within 100 yards of a residential district. Major projects can carry stricter hours in their conditions of approval.
If it was built before 1972, probably not: the City says it is unlikely to hold the original plans for those houses. Plans for homes built after 1972 can generally be viewed at City Hall, and permit records for later alterations are kept on microfilm there.
Free in-home estimate
Planning a kitchen, a bathroom or the whole house in Foster City?
Get your free estimate. Our in-house design team draws the plan, we handle the permit and the City inspections, and our own crew builds it.
Mayer’s Construction & Remodeling · CA Lic #1063024 · Family-owned since 2009
Mike Mayer
Project Manager, Mayer’s Construction & Remodeling · San Jose, CA · CA Lic #1063024 · Est. 2009
Sources (all read on November 2, 2026)
- City of Foster City, Building Division, “Work Requiring a Permit – Residential” (handout citing 2025 California Residential Code 105.1 and 105.2). https://www.fostercity.org/DocumentCenter/View/4464/Work-Requiring-a-Permit-Residential
- City of Foster City, “Building Permits” page. https://www.fostercity.org/1193/Building-Permits
- City of Foster City, Building Division, “IB-03 Residential Bathroom Remodel” (updated 05/2026, 2025 California Code Cycle). https://www.fostercity.org/DocumentCenter/View/3573/Residential-Bathroom-Remodel
- City of Foster City, Building Division, “IB-04 Residential Kitchen Remodel” (updated 05/2026, 2025 California Code Cycle). https://www.fostercity.org/DocumentCenter/View/5202/Residential-Kitchen-Remodel
- City of Foster City, Building Division, “Plan Check Submittal Requirements, Residential & Commercial” (updated 05/2026). https://www.fostercity.org/DocumentCenter/View/3576/Plan-Check-Submittal-Requirements
- City of Foster City, Building Division, “Building Plan Review Approximate Time Frames”. https://www.fostercity.org/DocumentCenter/View/3737/Plan-Review-Turn-Around-Time
- City of Foster City, Building Division, “Electronic Building Plan Check Submittals” (updated 10/18/2021). https://www.fostercity.org/DocumentCenter/View/136/Electronic-Building-Plan-Check-Submittals
- City of Foster City, Building Division, “Over-the-Counter (OTC) Building Permits” (handout dated 07/2023). https://fostercity.org/DocumentCenter/View/1393/Over-The-Counter-OTC-Building-Permits
- City of Foster City, “Building Inspections” page. https://www.fostercity.org/1197/Building-Inspections
- City of Foster City, Building Division, “Frequently Asked Questions”. https://www.fostercity.org/m/faq?cat=62
- City of Foster City, eTRAKiT online permit center. https://permit.fostercity.org/etrakit/
- City of Foster City, “Building Division” page. https://www.fostercity.org/commdev/page/building-division
- California Building Standards Commission, “Codes” (2025 California Building Standards Code, Title 24, effective January 1, 2026). https://www.dgs.ca.gov/bsc/codes
- San Mateo Local Agency Formation Commission, County of San Mateo, “Cities in San Mateo County”. https://www.smcgov.org/lafco/cities-san-mateo-county
- Project facts: Mayer’s signed scope of work (December 2025) and the architectural and structural plans approved by the City of Foster City for this job (our records; no client details published).