


Our Blog · Design-build · Los Altos
Choosing a design-build remodeling firm in Los Altos: what to check before you sign
Choose the firm that signs one contract for the drawings and the build, keeps its design team on its own payroll, pulls its own permits from the City of Los Altos, holds a California contractor license you have looked up yourself, can name references nearby, writes every change down before it is built, and puts one person in charge of the schedule. Los Altos then adds a layer of its own: design review before the building permit, a floor-area formula tied to the lot, and a tree ordinance that reaches into the construction fence. A firm that cannot explain those three in plain words is not ready to remodel a house here.
By the numbers
6 in 10
Los Altos homes were built before 1970; a third of them in the 1950s
U.S. Census Bureau, ACS 2020-2024
35%
of the net lot area: the floor-area cap on a standard R1-10 lot up to 11,000 sq ft
Los Altos Municipal Code 14.06.070
20 ft
the one-story height line: under it, staff-level design review; a new two-story house goes to a public meeting
Los Altos Municipal Code 14.77
12 in
trunk diameter at four feet up that makes a tree protected (10 inches if native)
Los Altos Municipal Code 11.08.050
The seven checks, in the order we would run them
- One contract, one responsible party. Design-build means the company that draws the plans is the company that builds them, under one contract. If the drawings and the build sit with two companies, you carry the gap between them.
- The design team is on the payroll. Ask whether the people drawing your kitchen or addition are employees or a referred outside firm, and whether they stay through construction. In-house means a framing question is answered by the person who drew the wall, not by a change order.
- The firm pulls the Los Altos permit in its own name. Ask who prepares the submittal, who answers the city’s comment letter, and whose name is on the permit.
- The license is real, current and the right class. Look the firm up on the Contractors State License Board site before the first meeting; the lookup shows the status and complaint disclosure. A whole-house remodel needs the B General Building classification, for work that takes two or more unrelated trades.
- References from Los Altos or the towns next door. A homeowner whose house went through this city’s design review can tell you more than one in another county. Ask two of them the same thing: did the schedule hold, and what moved it.
- Changes are written before they are built. Ask how a change is priced and who signs it. The state’s contractor board says a signed change order becomes part of the written contract; the test is whether the firm shows you its own change-order form before you sign anything else.
- One person owns the schedule. Ask who tells you on Friday what happens on Monday, and whether that person books the city’s inspections. In Los Altos every inspection is booked online for a morning or afternoon window, the inspector does not call ahead, and nothing is inspected unless the approved plans are on site.
What the City of Los Altos asks of the firm you hire
The Building Division reviews plans by email and no longer accepts paper sets at City Hall. The city asks applicants to allow up to five business days for the completeness check, then routes the plans to the departments that need to see them and sends a comment letter with corrections or an approval. Since December 22, 2025, every new submittal is checked against the 2025 California Building Codes.
Additions and new single-family houses need the Planning Division’s approval before the Building Division will process them. That is the design review step in the three rules that follow. Residential work runs 7 am to 5:30 pm on weekdays and 9 am to 3 pm on Saturdays, never on Sundays or city holidays.
Three Los Altos rules that shape the plan before the first drawing
Design review comes before the building permit.
Under Chapter 14.77 of the municipal code, adopted in July 2025, a new one-story house under 20 feet, and one-story additions that stay under 20 feet, get administrative design review by the Development Services Department. A new two-story house, or turning one story into two, needs the Zoning Administrator’s approval after a noticed public meeting. Window and door replacements, reroofing, mechanical and electrical upgrades, solar and accessory dwelling units are exempt.
The floor area comes from the lot.
In the R1-10 district the standard lot is 10,000 square feet, and the house may take 35 percent of the net lot area on lots up to 11,000 square feet; above that, 3,850 square feet plus 10 percent of the area over 11,000. Height stops at two stories or 27 feet and coverage at 35 percent, and a lot already past 30 percent coverage cannot add a second story. Some neighborhoods have voted themselves into a single-story overlay: one story, 20 feet.
Trees count as part of the site.
A tree 12 inches across at four feet above the ground is protected, 10 inches for a native species, and removing one takes a Tree Removal Permit. The ordinance’s definition of damage reaches trenching, excavating, grade changes and paving inside the dripline, so the site plan has to show where the trenches go. During construction the tree stands behind a chain-link fence at least five feet high at its dripline, with nothing stored inside, until the work is finished.
Who is allowed to draw your plans, and who has to stamp them
California’s Architects Practice Act does not require an architect for a woodframe single-family house of up to two stories and a basement: Business and Professions Code section 5537 lets any person prepare those plans. Where any part of the structure departs from conventional woodframe framing, the building official must require that part to be drawn, or checked, by a licensed architect or registered engineer, who stamps and signs it. A long beam over an opened plan or a second story on a 1950s foundation is the kind of part that gets a stamp.
So ask who draws the plans, who stamps the structural sheets, and who answers the city’s comment letter. Our design-build page describes how we split that work: an in-house architect, structural engineer and interior designer working alongside the crew that builds.
How Mayer’s measures up against the seven checks
Mayer’s Construction & Remodeling is a family company based in San Jose, founded in 2009 and licensed in California as #1063024. Run the checks on us the way you would on anyone.
One contract covers the drawings and the build. Our in-house design team draws the layout, the cabinetry, the finishes and the structural changes, and the same company builds from those drawings. We pull every permit from the City of Los Altos Building Department and coordinate the inspections, as our Los Altos home remodel page says.
We source the materials for each job ourselves, so the slab, the tile and the hardware match the drawings. Our own crew builds it, with no subcontractors. A dedicated project manager gives daily updates, and our Los Altos page puts a whole-home remodel at 6 to 12 weeks from permit approval to final walkthrough, depending on scope. Every mid-job change is written down and approved by the client before it is built, which is also what California asks of a home improvement contract.
Ask us for references the way you ask everyone else; if you want to talk to a past client near you, we can put you in touch. If the real question is whether to remodel at all, our guide to remodeling or moving on the Peninsula is the place to start.
Rules read on October 18, 2026; the sources are listed at the end.
Proof near Los Altos
Check five asks for finished work nearby. These are the jobs our own site shows, in our own photos.
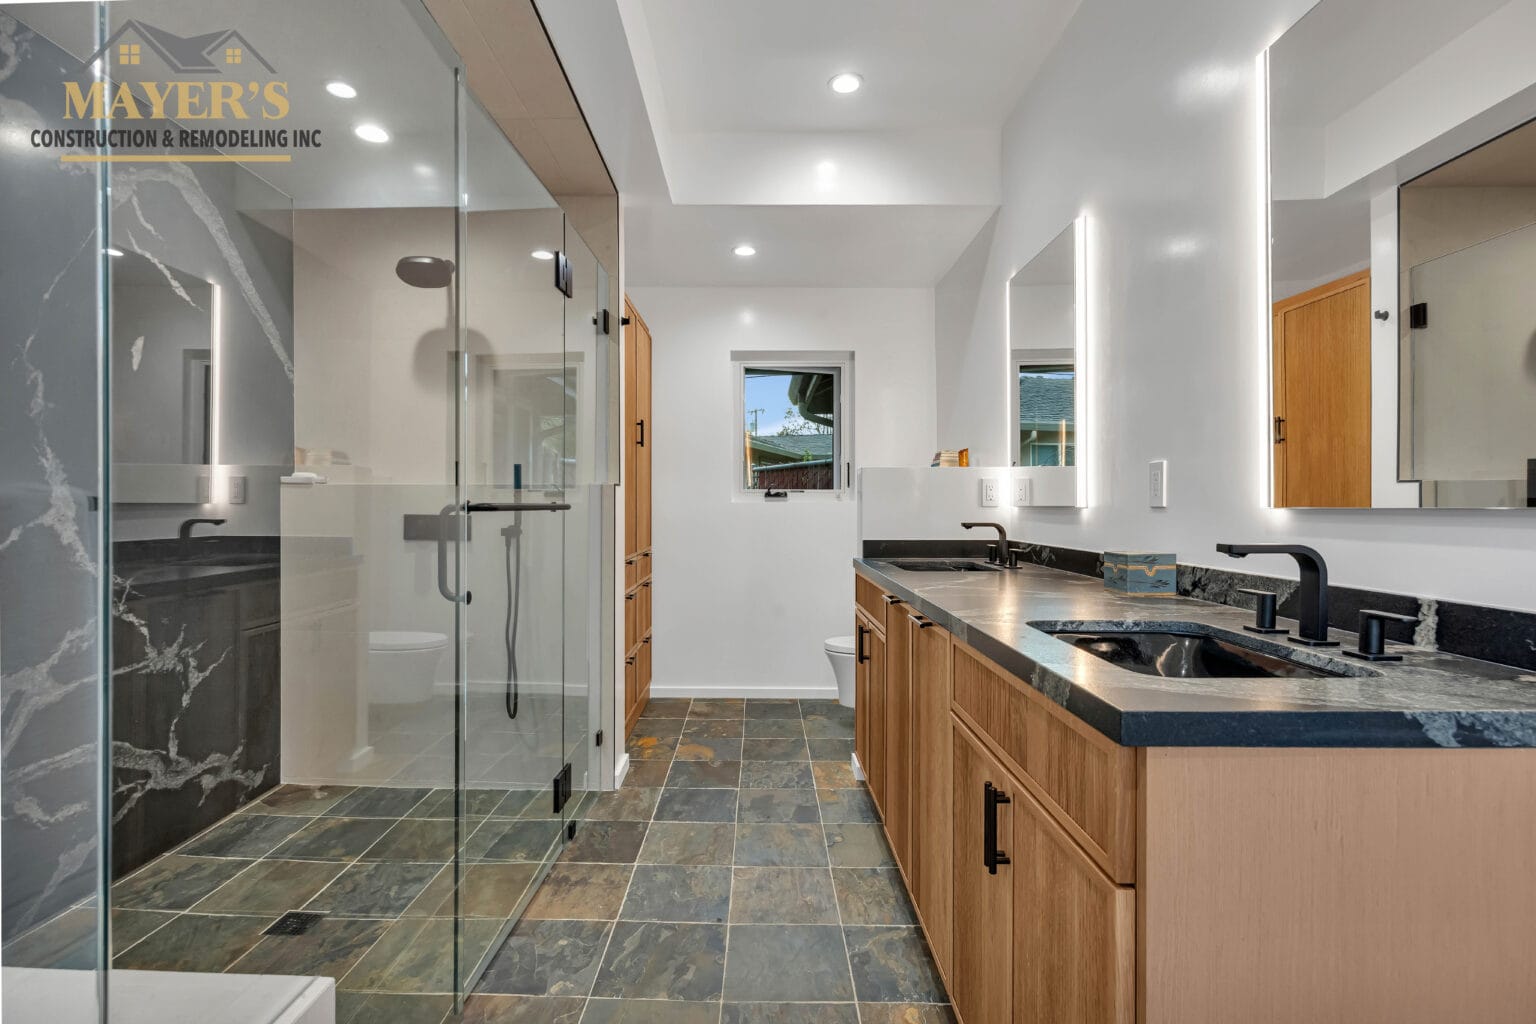
Los Altos area
Bathroom remodel and addition
Our project page: “Bathroom Remodel / Addition”. 14 photos and a walkthrough video.
See the photos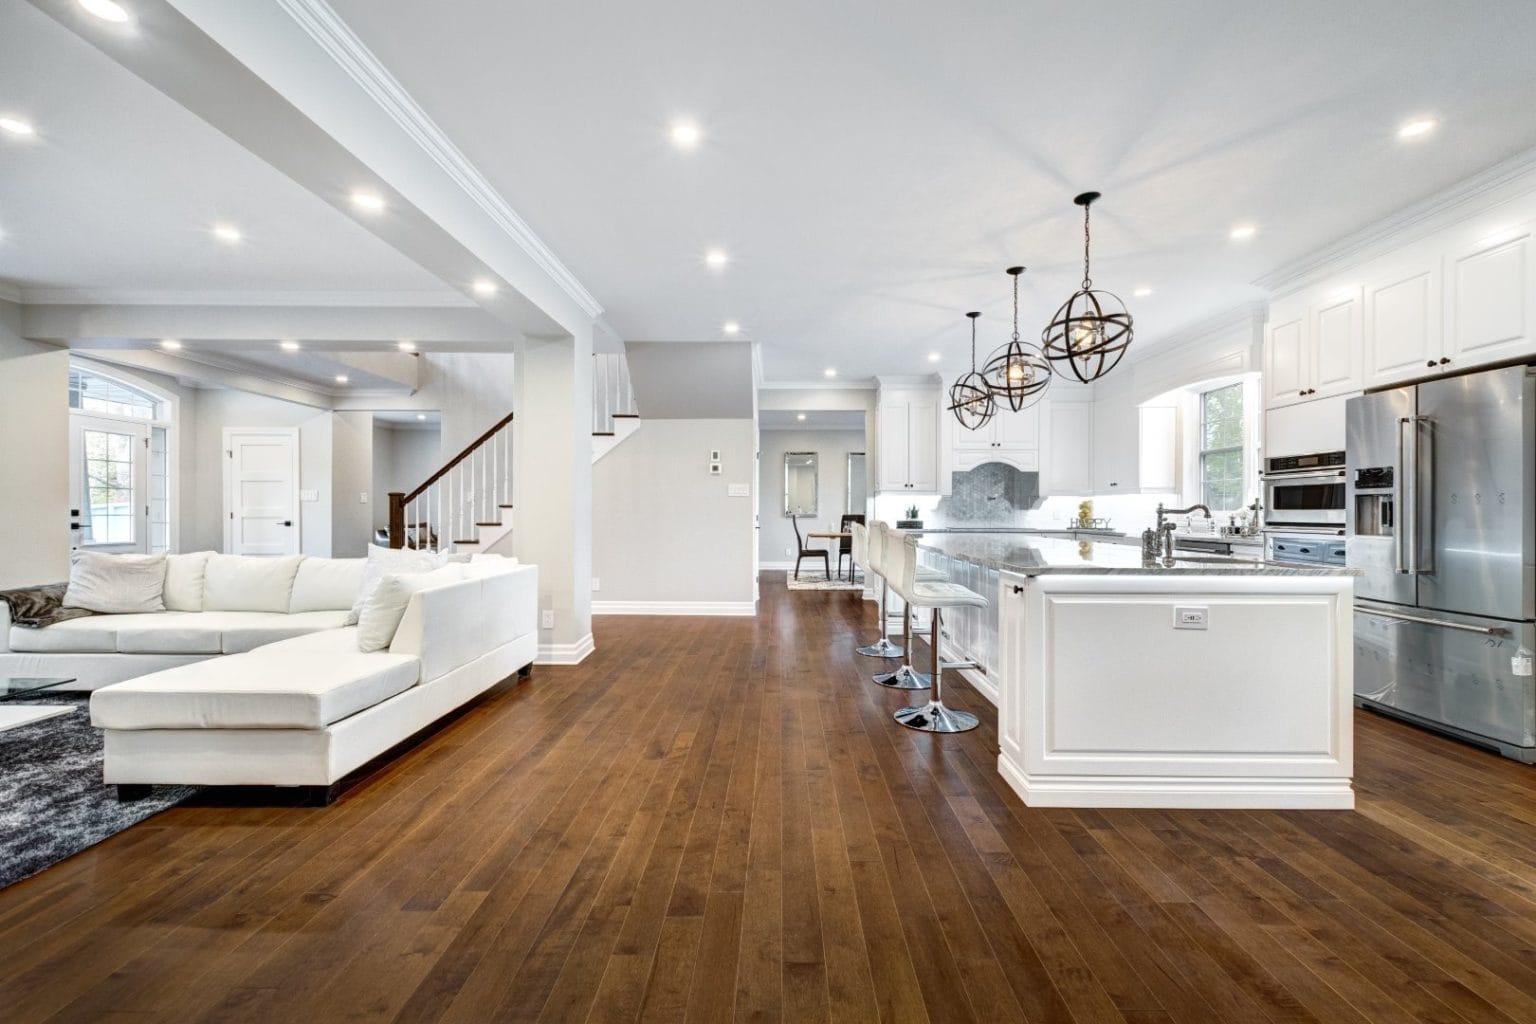
Palo Alto
Whole-home remodel
Our project page: “Project Photos: A Palo Alto Whole-Home Remodel”. Six photos.
See the photos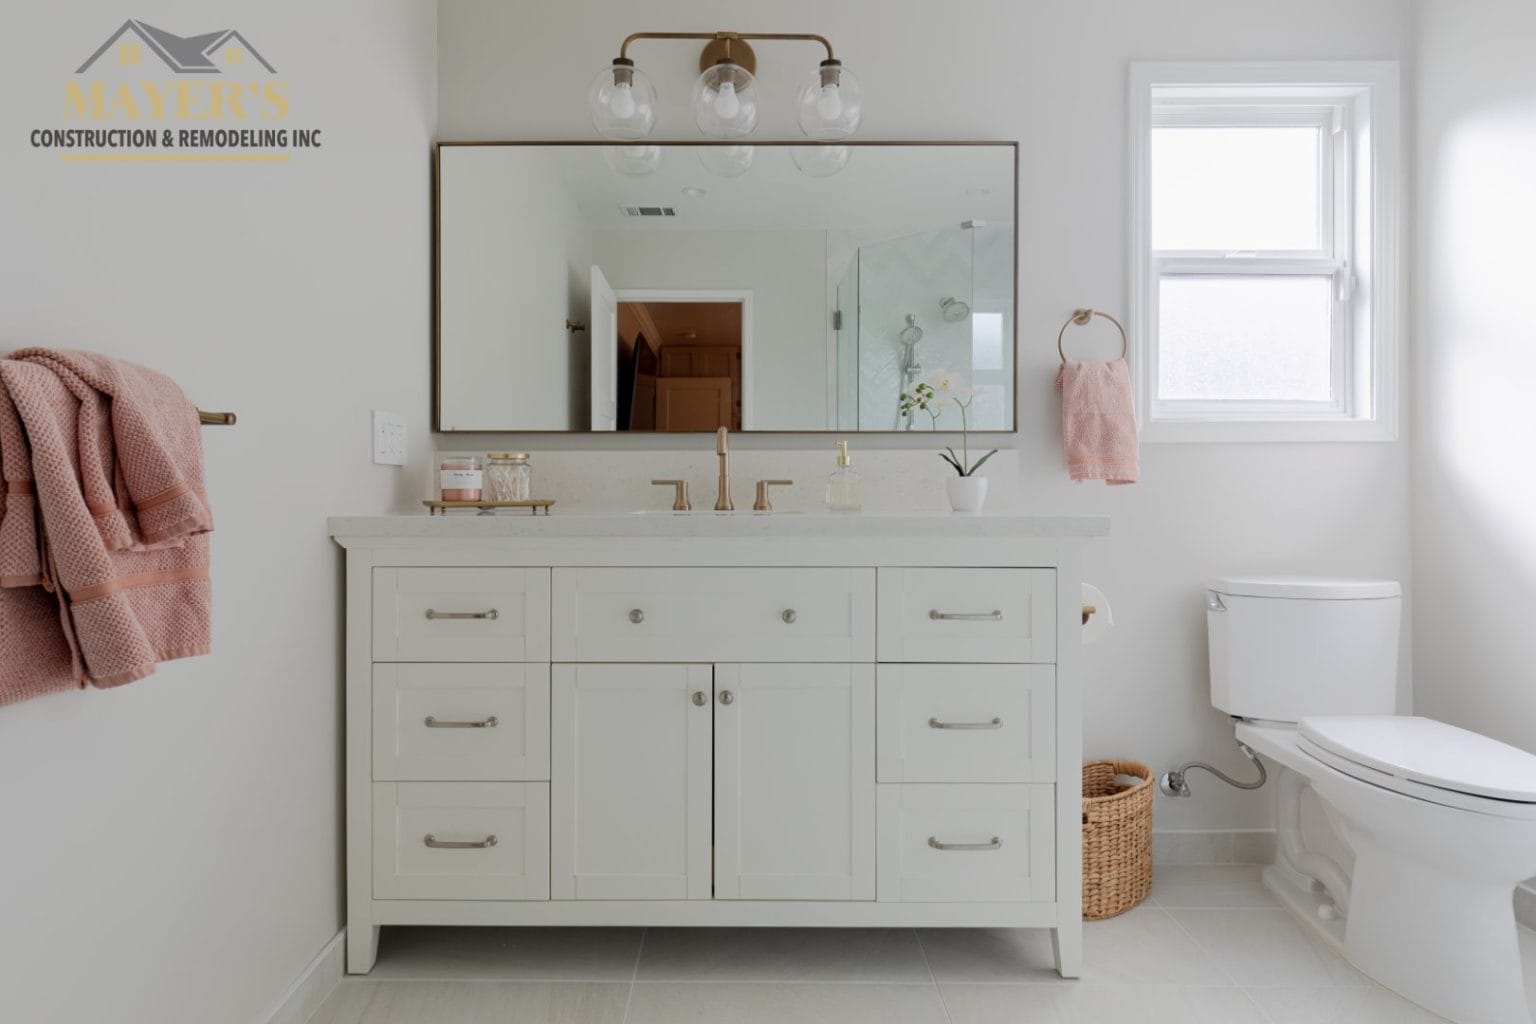
Saratoga
Bathroom rebuild
Our project page: “Project Photos: A Saratoga Bathroom Rebuild”. Twelve photos.
See the photosCA Lic #1063024
Our About page: “We hold California General Building License LIC #1063024.” Check it yourself on the state board’s page.
Look up 1063024 at the CSLBAsk us to see finished work near you; if you want to talk to a past client nearby, we can put you in touch.
Frequently asked questions
Interior-only work is not on the city’s list. Exterior changes, additions and new houses in the single-family district are. Under Chapter 14.77, a one-story house or addition under 20 feet gets administrative review by the Development Services Department; a new two-story house, or a second story on a one-story house, needs the Zoning Administrator’s approval after a noticed public meeting.
Use the Contractors State License Board’s Check a License page and search by license number or business name. The CSLB says the lookup lets you verify information, including complaint disclosure. The number must appear on the firm’s ads, bids and contracts, and the CSLB warns that seeing a number does not by itself mean the license is valid.
For a woodframe single-family house of up to two stories and a basement, California’s Business and Professions Code section 5537 allows any person to prepare the plans. Any part that departs from conventional woodframe framing must be drawn or checked by a licensed architect or registered engineer, who stamps and signs those sheets.
Often, yes. A tree 12 inches in diameter at four feet above grade is protected in Los Altos, 10 inches for a native species, and removing one needs a Tree Removal Permit. The ordinance’s definition of damage reaches trenching, excavating, grade changes and paving inside the dripline, so foundations, utility lines and patios near a protected tree are drawn around it.
Free in-home estimate
Choosing a firm for a Los Altos remodel?
Book a free in-home estimate. No pitch: our in-house design team looks at the plan with you, we handle the City of Los Altos permits, we source the materials, and our own crew builds it.
Mayer’s Construction & Remodeling · CA Lic #1063024 · Family-owned since 2009
Mike Mayer
Project Manager, Mayer’s Construction & Remodeling · San Jose, CA · CA Lic #1063024 · Est. 2009
Sources (all read on October 18, 2026)
- City of Los Altos, “Permit Submittal Process” (email-only submittal; completeness check up to 5 business days; the 2025 California codes from December 22, 2025). losaltosca.gov
- City of Los Altos, “Building” and “Inspections” pages. Building · Inspections
- City of Los Altos, Planning, “Single-Family Residential” (design review in the R1 district). losaltosca.gov
- Los Altos Municipal Code, Chapter 14.77 “Design Review” (Ord. 2025-534, July 8, 2025), code version September 11, 2026. library.municode.com
- Los Altos Municipal Code, Chapter 14.06 “R1-10 Single-Family District” and Chapter 14.13 “Single-Story Single-Family Overlay District”. Chapter 14.06 · Chapter 14.13
- Los Altos Municipal Code, Chapter 11.08 “Tree Protection Regulations” (Ord. 2024-506, February 13, 2024); City of Los Altos, “Tree Removal”. Chapter 11.08 · Tree Removal
- Contractors State License Board, “Hiring a Contractor”, “Check a License” and the B classification (Business and Professions Code section 7057). cslb.ca.gov · Check a License
- California Business and Professions Code section 5537. leginfo.legislature.ca.gov
- U.S. Census Bureau, ACS 5-Year Estimates 2020-2024, Table B25034, Los Altos city (11,781 units; 7,281 built before 1970; 3,900 built 1950 to 1959). data.census.gov
- Mayer’s Construction & Remodeling, “Home Remodel Los Altos”, “About” and the three project pages in “Proof near Los Altos”, as published October 18, 2026. mayerscnr.com