

Our Blog · Home remodel · 2026 trends
Houses are not getting bigger, but kitchens and outdoor rooms are gaining ground: what the 2026 surveys found
For the second year running, more residential architects told the American Institute of Architects (AIA) that the homes they design are getting smaller than said they are getting bigger. Builders see the same flat line: the National Association of Home Builders (NAHB) puts the median new single-family house at 2,183 square feet at the end of 2025. Two parts of the house keep gaining anyway. Kitchen professionals expect the kitchen to take more floor area, and outdoor living areas now sit at the top of the architects’ list of rooms in rising demand. On a Bay Area lot, where adding square footage is the hardest way to get more room, the real question is where that room comes from.
By the numbers
2,183 sq ft
median new single-family home at the end of 2025, effectively unchanged
NAHB, March 2026
76%
of kitchen and bath professionals expect the kitchen footprint to grow
NKBA, 2026 Kitchen Trends Report
51%
net share of architects reporting rising demand for outdoor rooms, up from 40%
AIA Home Design Trends Survey, Q2 2026 data
30%
net share reporting rising demand for mud rooms and drop zones, up from 21%
AIA Home Design Trends Survey, Q2 2026 data
What the surveys found
The AIA’s Home Design Trends Survey reports a net figure: the share of residential architects who say something is increasing, minus the share who say it is decreasing. For the overall square footage of homes, that figure was −9% in the first quarter of 2026, after −12% in 2025 and −3% in 2024. In 2022 it was +19%. Additions and remodels came in at +1%, close to flat. Lots are shrinking too (−22%), and building more on each lot topped the list of lot trends at 52%.
NAHB’s analysis of Census figures points the same way: a median of 2,183 square feet for new single-family homes in late 2025, effectively unchanged from the start of that year, and a forecast of relatively flat home sizes in 2026.
Inside that flat footprint, the kitchen is the room expected to grow. Of the 634 professionals the National Kitchen & Bath Association (NKBA) surveyed for its 2026 Kitchen Trends Report, two thirds of them designers, 76% expect the kitchen footprint to increase over the next three years. The report describes the kitchen taking over jobs the dining room used to do, with eat-in kitchens (59%) among the popular layout features, and it lists an outdoor connection (71%) among the kitchen features gaining traction.
The AIA’s report on the second quarter of 2026 shows where the rest of the gain goes. Outdoor living areas lead its list of special-function rooms at a net 51%, up from 40% a year earlier, and they are also the room named most often as the single most popular (20% of respondents). Mud rooms and drop zones rose to 30% from 21%. Sun rooms and three-season porches jumped to 25% from 6%, and heated outdoor space rose to 16% from 12%. The home office moved the other way, down to 24% from 30%.
Homeowners are putting the work into the houses they already have. In the same AIA survey, more architects reported business improving than weakening for kitchen and bath remodels (a net 34%, up from 26%) and for additions and alterations (38%, up from 28%), while all four primary-home categories stayed negative. Houzz’s head of economic research tied the 2026 Houzz kitchen study to the same forces: an aging housing stock, a shortage of available homes and longer ownership are leading more homeowners to improve the kitchens they already have rather than move.
The people doing the work are steady but stretched. NAHB’s Remodeling Market Index stood at 62 in the third quarter of 2026, inside the 59 to 70 range it has held for four years. Remodelers told NAHB that economic uncertainty is making some customers hesitant, and that labor shortages, made worse by immigration enforcement and competition from data center construction, are extending how long projects take to finish.
Why the room comes from the plan on a Bay Area lot
On the Peninsula and in the South Bay, adding square footage is the hardest way to get more room. An addition has to respect the city’s setbacks, and many cities here, Palo Alto, Los Altos and Menlo Park among them, also cap the total floor area a lot can carry. It needs its own drawings and permit, and it takes yard with it. So a whole-home remodel here usually starts with the plan the house already has: which wall opens, which room takes on a new job, and how the back of the house meets the yard.
Some of the houses here were drawn around the outdoor room from the start. Palo Alto alone has well over 2,000 Eichler homes, built in tracts from 1949 to 1974, and the city’s design guidelines describe their full-height glass at the rear and living spaces that connect directly to the back yard. What the 2026 surveys report as a trend is how those houses were planned.
Many of the ranch houses built in the same decades across San Jose, Sunnyvale, Santa Clara and Cupertino were drawn with separate rooms instead: a closed kitchen, a dining room and one door out to the yard. In those houses, opening the back wall is the change that does the most, and it is a structural one.
Three places the room comes from
The back wall.
Replacing a window or a single door with a wide opening is what turns a patio into part of the house. The opening needs a header sized for the roof above it. Exterior walls in a California house also brace it against earthquakes, so the engineering shows how that bracing is replaced, sometimes with a steel frame around the opening. A flush threshold between the kitchen floor and the patio takes planning too, because the patio still has to slope away from the house so water drains.
The roof over the patio.
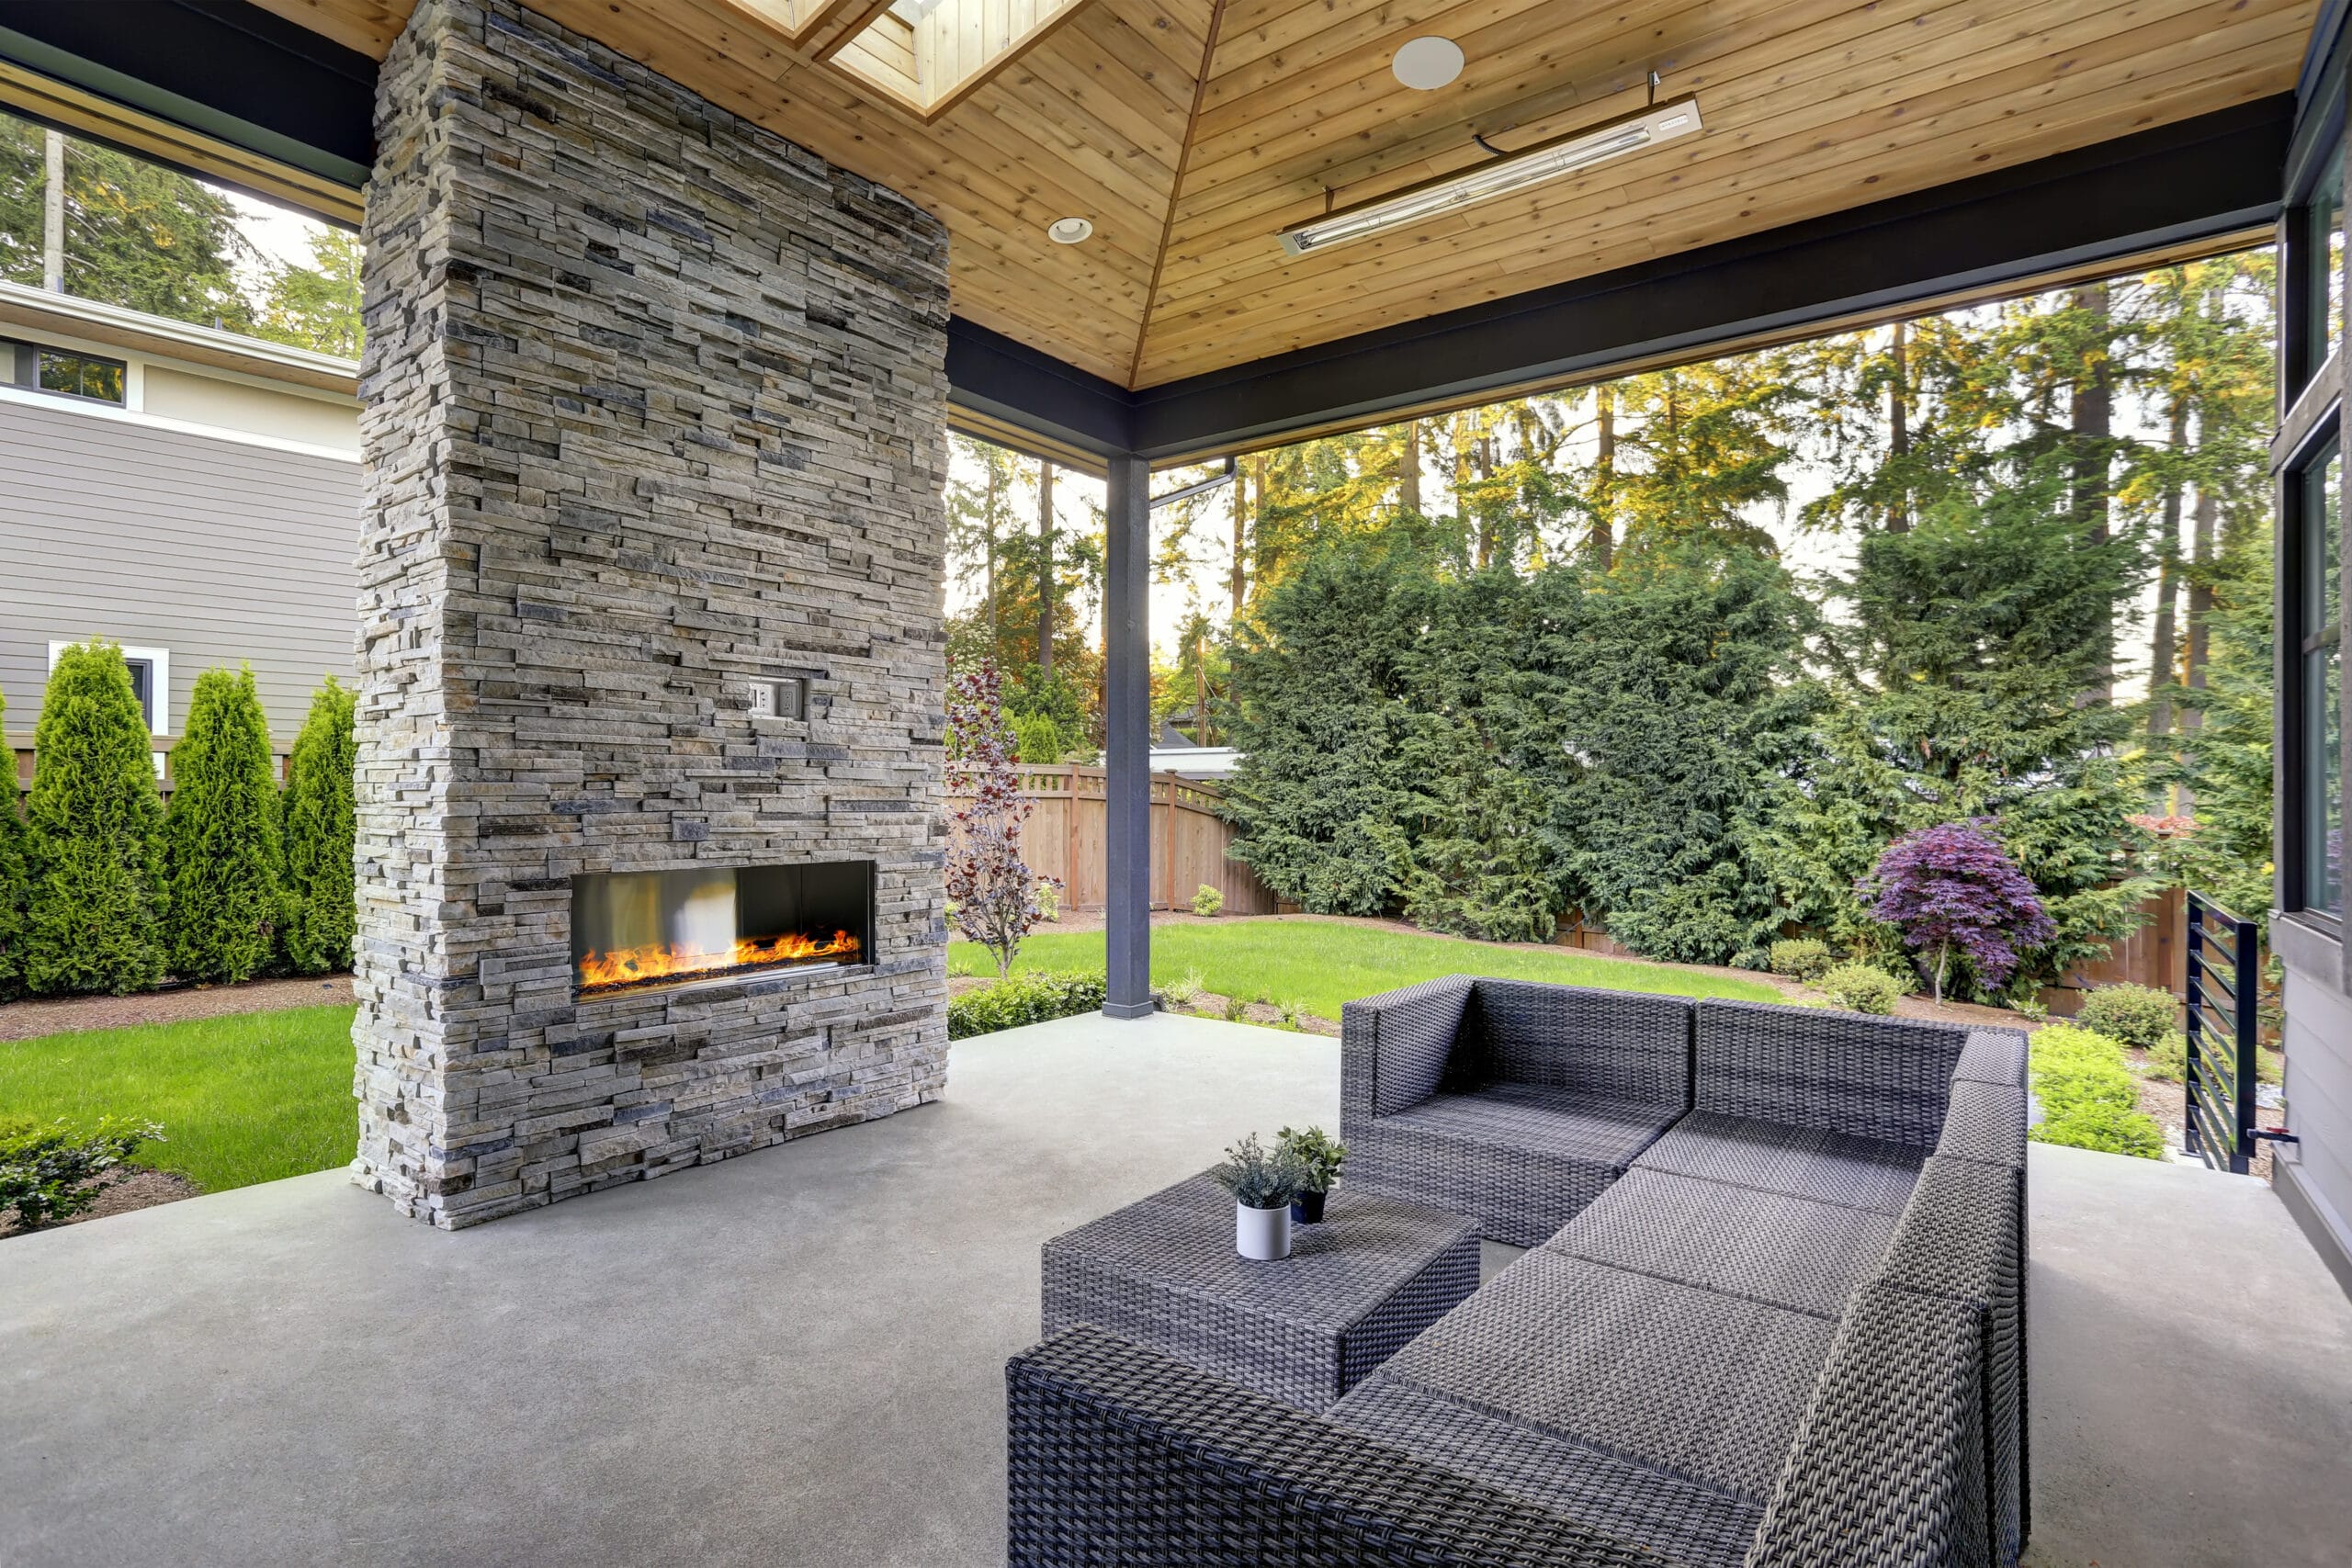
A covered patio with a roof tied into the house, a heater and good lighting gets used on evenings an open patio would not. That is the room the AIA respondents rank first, with heated outdoor space and three-season porches rising behind it. The roof, the gas line for a fireplace and the circuits for a heater are permitted work, so they belong in the same drawings as the kitchen.
The door from the garage.
Mud rooms and drop zones climbed to a net 30% in the AIA survey. In many older Bay Area houses the washer and dryer sit in the garage, close to the door into the house. That strip is often where a bench, hooks and closed storage fit, so shoes and bags stop landing in the kitchen.
How we build it at Mayer’s
Mayer’s Construction & Remodeling is family-owned and based in San Jose. We started in 2009, hold California license #1063024, and remodel houses from the South Bay up the Peninsula.
Everything starts with drawings. Our in-house design team draws the kitchen, the opened back wall and the covered patio as one plan, with the header, the bracing, the gas and the electrical worked out before anything is ordered. That same set of drawings is what the city reviews.
We buy the cabinets, the stone, the door system and the outdoor tile for each job ourselves, picked to match the drawings. Our own crew does the building from start to finish, with no subcontractors, so the people who cut the new opening in the back wall are the people who hang the last cabinet door. With labor as short as NAHB reports, that is a fair question to ask any contractor.
Our home remodel pages give the build time as 6 to 12 weeks from permit approval to final walkthrough, depending on scope. In a project like this one, the back wall sets most of the scope: how wide the opening is and what the engineering calls for.
We checked every figure above on October 12, 2026, against the sources listed at the end.
Frequently asked questions
In most cases, yes. A roof attached to the house is a structure, and a new gas line or new outdoor circuits are permitted work with their own inspections. The city also checks where the roof sits on the lot. We confirm the path with the city while the drawings are being made, so it is settled before work starts.
It depends on the lot and on what the family needs. An addition has to fit the setbacks and, in many Peninsula cities, a cap on total floor area, and it takes part of the yard. Reworking the plan, such as opening the kitchen to the family room or the back wall to a covered patio, often gives people the room they are after without changing the footprint.
Yes, but less urgently than a few years ago. In the AIA survey a net 24% of architects still report rising demand for home offices, down from 30% a year earlier. A flexible room that can work as an office, a guest room or a kids’ room ranks higher, at 32%.
Free in-home estimate
Thinking about opening the kitchen to the yard?
Book a free in-home estimate. We look at the plan, the back wall and the yard with you, and our in-house design team draws the options.
Mayer’s Construction & Remodeling · CA Lic #1063024 · Family-owned since 2009
Mike Mayer
Project Manager, Mayer’s Construction & Remodeling · San Jose, CA · CA Lic #1063024 · Est. 2009
Sources (read on October 10, 2026; re-checked October 12, 2026)
- The American Institute of Architects, Home Design Trends Survey, Q2 2026 report (first-quarter 2026 data: home size, exterior features, lot trends). aia.org
- The American Institute of Architects, Home Design Trends Survey, Q3 2026 report (second-quarter 2026 data: special-function rooms, home features, business sectors), released September 2026. aia.org
- National Kitchen & Bath Association (NKBA | KBIS), “NKBA | KBIS Releases Annual 2026 Kitchen Trends Report”, press release dated September 16, 2025 (634 respondents). nkba.org
- National Association of Home Builders, Eye on Housing, “Small Gains for New Single-Family Home Size” (Robert Dietz), March 16, 2026. eyeonhousing.org
- National Association of Home Builders, Eye on Housing, “Remodeling Market Sentiment Remains Stable in Third Quarter Despite Headwinds” (Eric Lynch), October 8, 2026. eyeonhousing.org
- Houzz, “Homeowners Turn to Specialty Built-In Features in Kitchen Renovations, Houzz Study Finds” (2026 U.S. Houzz Kitchen Trends Study), press release, January 13, 2026 (Marine Sargsyan, Houzz head of economic research). houzz.com
- City of Palo Alto, “Palo Alto Eichler Neighborhood Design Guidelines”, Final Draft, March 2018 (“well over 2,000 are located in Palo Alto”; tracts built 1949 to 1974; “full-height glazing at the rear”; “Communal living spaces typically connect directly to the rear yard”). paloalto.gov
- Mayer’s Construction & Remodeling, “Home Remodel San Jose” page, build-time wording as published October 12, 2026 (“6 to 12 weeks from permit approval to final walkthrough, depending on scope”). mayerscnr.com