
New Construction in Saratoga,
Built the Right Way.
Building new in Saratoga starts with the trees and the slope, not the floor plan. We map the protected canopies, grade and setbacks before anything is engineered, so the house is drawn to fit what your lot actually allows. In-house design, permits and the full build under one roof. CA License #1063024.
Built for the Lot You Actually Have.
Saratoga new construction includes in-house design, permit handling, and complete licensed build — all managed under one roof.

New Construction
Complete new construction in Saratoga, from the first site walk and layout through custom cabinetry, countertops and final fixtures. On wooded and sloped lots the survey and the arborist report shape the plan before a wall is drawn. In-house team, no outsourcing.

Bathroom Remodel
Full bathroom renovations — shower, tub, tile, vanity, and fixtures. Our in-house design team creates cohesive spaces that match your kitchen and home aesthetic.

Room Addition / ADU
Add to your Saratoga home with a licensed room addition or accessory dwelling unit. On these lots the question is usually where the addition can go without crowding a protected canopy or pushing into the slope, and that gets answered before design starts.

Construction & Remodeling
General contracting for Saratoga homeowners, covering structural changes, whole-home rebuilds and the complicated projects other contractors pass on. Older Saratoga houses hide surprises behind the walls, and we price and plan for that honestly.
Garage Conversion
Convert your garage into livable space — home office, guest suite, or rental unit. Permitted, designed, and built by our in-house team from day one.
Design & Build
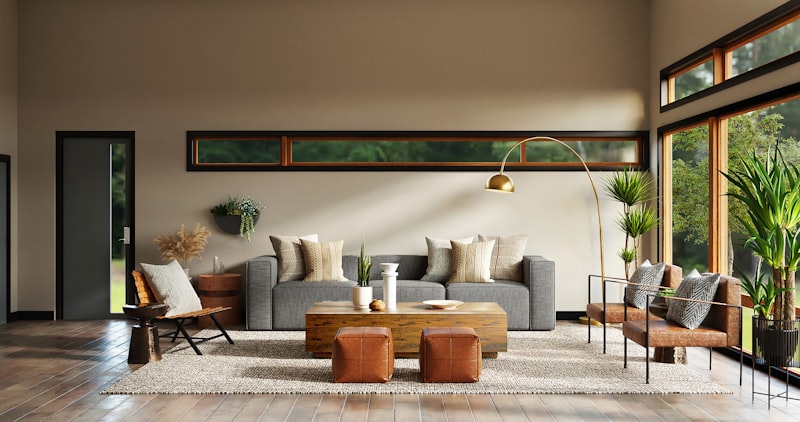
One team, one contract, no gaps between them. Our in-house designer and licensed builders carry a Saratoga build from the first walk of the lot to the final inspection, so nobody is waiting on a third party to return a drawing.
Projects That Speak
For Themselves
Every Saratoga new construction gets our in-house designer, a dedicated project manager and a licensed crew, from the first sketch through the final walkthrough. The same people who drew it are the people who build it.


From the First Site Walk to Final Inspection.
Three steps from your first call to your final walkthrough. On a Saratoga lot the site work and tree protection get sorted first, because that is what sets the schedule.
Free In-Home Estimate
We walk your Saratoga property with you, read the slope, the drainage and the trees, and tell you honestly what the lot will carry. No commitment, and no estimate built on guesses about the site.
Design & Material Selection
Our in-house design team works through layout, cabinetry, countertops and fixtures with you, and we source all of it directly. On a Saratoga build the design also has to satisfy the arborist report and the grading plan, and we keep those moving together rather than one after the other.
Build & Final Walkthrough
Our licensed Saratoga crew handles the permits, the build and the daily cleanup, and coordinates the tree protection inspection that has to pass before grading. Your project manager tells you where it stands every day.
No pitch.
Just an honest
estimate.
We come out, look at the lot, listen to what you want and give you a real number. No vague ranges, and no pressure afterwards.
- ★★★★★ 5 Stars on Google
- In-house crew — no subcontractors, ever
- 500+ Bay Area families · Since 2009
- CA License #1063024

Why Saratoga Homeowners Keep Our Number
Saratoga homeowners come to Mayer’s because we bring the designer and the licensed crew ourselves, and because we tell them early what the trees and the slope will cost them in time. Nothing is outsourced, and you hear from us every day.
In-House Design Team
Our designer sits with you on every layout, cabinet and finish. No third-party design firm, and no waiting a week for a revision to come back.
We Source Your Materials
From countertop slabs to cabinet hardware, we handle the sourcing directly, so you are not chasing vendors while your house is open.
City of Saratoga Permits
We pull the permits through Saratoga’s Community Development Department and keep the arborist, the grading inspection and your project manager on one schedule. Design review, the tree permit and the building permit each move on their own clock, and our job is making sure none of them sits waiting on another. You don’t touch a form.
Daily Progress Updates
Your project manager calls and texts you daily, including the days when the answer is that we are still waiting on an inspection. You always know where the build stands.
Family-Owned Accountability
Nathan and the Mayer’s team are personally invested in every Saratoga build. Family-owned since 2009, and our name travels through this town by word of mouth, which is exactly why we protect it.
Real Saratoga Homeowners. Real Results.
Every review below is from a verified Google client.
“Nathan and his team handled our complete remodel from start to finish. Daily updates, zero surprises. Their designer Natalee made our vision real. Best decision we made as Saratoga homeowners.”
“Our outdated kitchen was completely transformed into a modern, functional space I absolutely love. The in-house design team helped us source exactly the materials we had in mind — and the result is better than anything I could have imagined.”
“Mayer’s CNR exceeded every expectation. Quality and attention to detail on every single aspect of our remodel. I have referred them to three neighbors already.”
Rated 5.0 on Google & Houzz
Saratoga New Construction Questions
Straight answers about the timeline, the permits, the tree rules and how we work.
Serving Saratoga & the Bay Area
Licensed new construction contractor working across the Peninsula and South Bay, and well used to Saratoga’s hillside lots and tree ordinance.
Your Saratoga New Construction
Starts with One Call
Book your complimentary site consultation. We walk your Saratoga lot, assess what the slope and the trees allow, and give you an honest estimate. No pressure and no obligation.
Get Your Free Saratoga New Construction Estimate
We’ll schedule your complimentary in-home visit within days. No pressure. No obligation.
SKIP THE WAIT
Book Your Free Consultation — Right Now
Pick a time that works for you. We’ll call you, walk through your project, and give you an honest plan — no pressure, no obligation.
Prefer to call? Reach us at (888) 394-4041