

Our Blog · Bathroom Remodel · San Jose
Tub to Shower in San Jose: Do You Need a Permit?
Yes. Retiling on its own is cosmetic in San Jose, but taking a tub out and putting a shower in means a new valve, a new drain and new pipe, and the City’s plumbing page says a permit is required “to add or replace plumbing systems or fixtures or to modify the configuration of pipes.” What you are still choosing is which permit. If the drain stays where the tub drain was and no wall, window or framing changes, the job can fit the City’s minor remodel, which may qualify for its online permit. Move the drain, cut the floor framing or add a fixture, and it is a major remodel with plans. Every City fact below was read on the City’s own pages on November 3, 2026.
By the numbers
1,024 sq in
smallest shower floor the City lists, at least 30 inches in every direction
City of San José, Kitchen & Bathroom Minor Remodels (CPC 408.6)
22 in
minimum clear opening for the shower door
City of San José, Kitchen & Bathroom Minor Remodels (CPC 408.5)
50 CFM
smallest bathroom fan, ducted outside; an opening window does not count
City of San José, Kitchen & Bathroom Minor Remodels
1994
in a home built before January 1, 1994, a permitted alteration triggers the upgrade of all noncompliant fixtures to water-conserving models
City of San José, Plumbing Projects
Three ways the City sorts a bathroom job
Cosmetic
Bathroom example: new tile on the walls or floor, a new countertop, paint.
What the City requires: no building permit. The City’s blog lists “countertop or tile installations” as cosmetic.
Minor remodel
Bathroom example: the tub comes out and a shower goes in on the same drain, with a new valve, and no wall, window or framing changes.
What the City requires: a permit, which may qualify for the City’s online permit at SJPermits.org.
Major remodel
Bathroom example: the drain moves to the center of the room, the floor framing is cut for a curbless entry, or a second sink is added.
What the City requires: plans and plan review; the City says this permit “cannot be downloaded at SJPermits.org.”
In the City’s words, a minor remodel replaces fixtures with new plumbing, electrical or mechanical work “without changes to the location or quantity” of those fixtures. A major remodel includes “relocating or increasing the number of fixtures or appliances” and modifying the framing of ceilings, walls, windows or floors.
Where a tub-to-shower job tips into a major remodel
Most of the choice happens at the drain. A tub drain sits at one end, against the wall. A shower can often reuse that spot with a pan sloped to it, and that keeps the drain where it was. A center drain, or a linear drain along the far wall, moves the fixture’s plumbing; we treat that as relocating a fixture, which the City counts as major.
Curbless is the second fork. To get a level entry and still send the water to the drain, the shower floor usually has to sit lower than the bathroom floor. Where that means cutting or lowering floor joists, we read it as modifying the floor framing, which the City lists as major. A low curb on the existing floor avoids that question.
The third is the window. If your tub alcove has a window, keeping it as it is keeps the job on the minor side; changing its size or position is a change to the configuration of windows. Glass that ends up inside the shower is a question for the drawings and the inspector, so we settle it before tile is ordered.
One more trap: the minor permit covers the bathroom only. The City’s blog says any improvement outside the kitchen or bathroom “must be permitted separately,” and that if an inspector finds structural work on a job that pulled a minor permit, you will be required to submit plans and go through plan review for a major remodel.
The shower rules the City checks
The City’s minor remodel page lists the bathroom rules its inspectors look for. These are the ones that shape a tub-to-shower design:
The shower floor. At least 1,024 square inches, and at least 30 inches finished in any direction (CPC 408.6). We measure the old tub space against this before design starts, because a thick tiled wall or a built-in bench can eat the margin. What counts is the finished size, not the framing.
The door. A shower door must open to a clear width of at least 22 inches (CPC 408.5). That rules out some narrow hinged panels in a tight hall bath and is a reason a fixed glass panel with an open end works well in an alcove.
The fan. A bathroom with a tub or shower must have a fan ducted to the outside, at least 50 CFM and Energy Star compliant, and the City says an opening window is not an accepted way to control humidity. If your bathroom relies on the window today, a new fan and duct become part of the job.
The light switch. San Jose’s minor remodel page also asks for at least one bathroom light on an occupancy or vacancy sensor that shuts off by itself, so plan on one switch change even if the lighting stays.
The inspections. The City says both rough and final inspections may be required, with tub and shower installs named as the rough example, so the pan and valve are seen before tile covers them. The inspector also asks to see smoke and carbon monoxide alarms in each bedroom, outside the sleeping areas and on each additional story, plus a completed alarm affidavit (CRC R315).
For the general San Jose steps (the Permit Card, booking inspections at SJPermits.org or 408-535-3555), see our article on opening a kitchen to the living room in San Jose, which walks through them.
The pre-1994 rule most people miss
San Jose’s plumbing page carries a state rule (SB 407) that matters in the city’s older tract homes: for properties built before January 1, 1994, any permitted alteration or improvement triggers a mandatory upgrade of all “noncompliant” fixtures to water-conserving models throughout the building. In practice that means the permit for one bathroom can bring the toilets, faucets and showerheads elsewhere in the house into the conversation. The same page lists 1.8 gallons per minute as the most a new showerhead may use. We check the other bathrooms at the first visit so this does not show up as a surprise at inspection.
And the reason to do all of this on a permit is in one line on the City’s plumbing page: “Insurance companies may deny claims related to unpermitted work.” A shower puts water on the walls every day. If it ever gets behind the tile, you want the work on record.
How we build it at Mayer’s
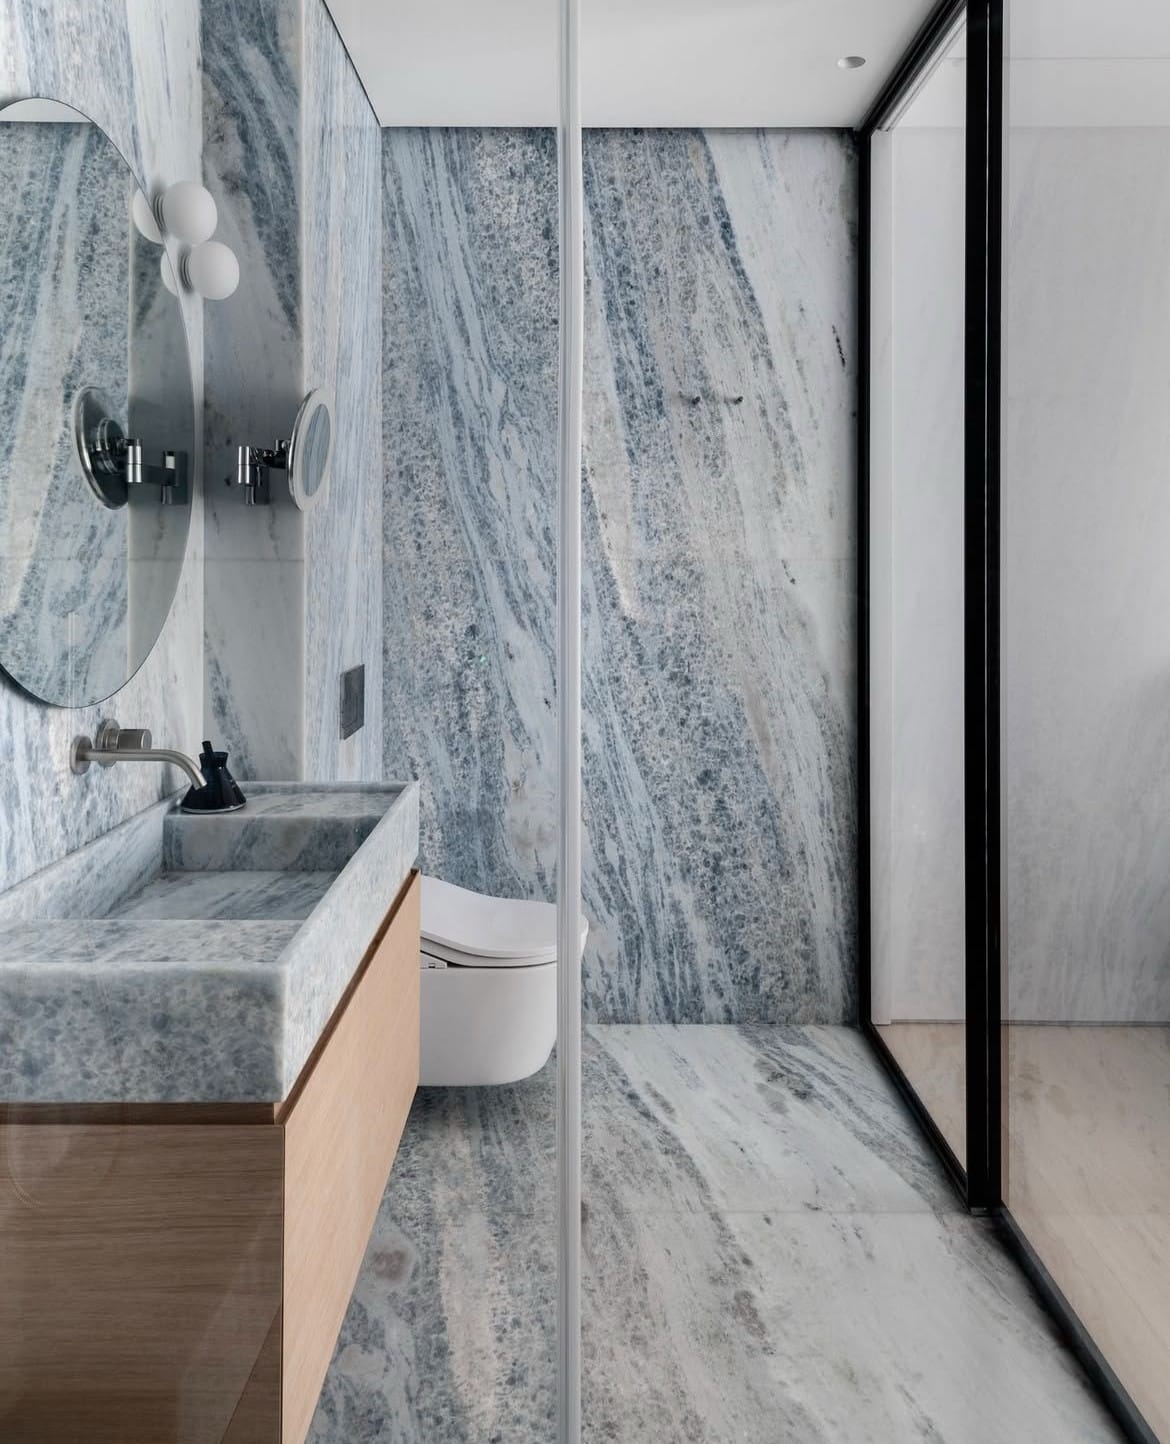
Mayer’s Construction & Remodeling has been family-owned since 2009, based in San Jose, CA License #1063024. The photo at the top of this page is a San Jose bathroom we built with a walk-in shower: glass, marble slab walls, a floating vanity.
On a tub-to-shower job we decide the drain spot, the curb or no curb, and the window before anything else, because those three set the permit path. Our in-house design team draws the layout and picks the tile, valve and glass with you, and we source the materials. We file the permit with the City of San José and book the inspections; you do not fill out a form. Our own crew builds it, with no subcontractors. Our San Jose bathroom page gives the build time as 6 to 10 weeks from permit approval to final walkthrough, depending on scope.
Our article on showers getting bigger and tubs coming out covers the design side of the same trend.
Frequently asked questions
Yes, if it is only tile. The City’s blog lists countertop and tile installations as cosmetic work with no building permit. Once the valve, the drain or the pipes change, it is plumbing work and needs a permit.
You can; the City points owners to its Who Can Apply page, but it recommends that the applicant be a licensed contractor and warns that whoever signs the building permit application is responsible and potentially liable for all activity under the permit. If you hire a contractor, settle whose name goes on the application before work starts.
It can. If the floor framing has to be cut or lowered to get a level entry and still drain the water, that is modifying the floor framing, which the City lists as a major remodel with plans. A low curb on the existing floor, with the drain where the tub drain was, can stay on the minor path.
Free in-home estimate
Planning to swap the tub?
Get a free in-home estimate. We look at the drain, the floor and the window with you and tell you which permit path your bathroom is on.
Mayer’s Construction & Remodeling · CA Lic #1063024 · Family-owned since 2009
Mike Mayer
Project Manager, Mayer’s Construction & Remodeling · San Jose, CA · CA Lic #1063024 · Est. 2009
Sources (all read on November 3, 2026)
- City of San José, “Kitchen & Bathroom Minor Remodels” (updated April 13, 2026): definitions, online permit, bathroom requirements (CPC 408.5, 408.6, fan, lighting), rough and final inspections, smoke and CO alarms (CRC R315).
- City of San José, “Plumbing Projects” (updated April 9, 2026): when a plumbing permit is required, the insurance note, water-efficiency maximums, the SB 407 retrofit rule for properties built before January 1, 1994.
- City of San José blog, “Kitchen or bathroom remodel? Here’s what to know about minor versus major remodels” (posted April 14, 2025): cosmetic work, minor and major scope, structural work found on a minor permit.
- Mayer’s Construction & Remodeling, “Bathroom Remodel San Jose” page: build-time wording (“6 to 10 weeks from permit approval to final walkthrough, depending on scope”).
- Photo: a San Jose bathroom built by Mayer’s Construction & Remodeling (owner’s photo, October 2026).