
 (888) 394-4041
Get my answers
Custom Home Builder in Monte Sereno
Talk to the builder, not a salesperson
Leave your number — we call back in minutes, not days. No pressure, no pitch, just straight answers about what you can build.
A new home on your lot, designed and built by one team.
Mayer’s Construction & Remodeling is a family-owned, licensed contractor (CA License #1063024), in business since 2009. As a custom home builder in Monte Sereno, we handle the whole project: our in-house design team delivers the plans and a 3D model, we take it through the City’s review, and our own crew builds it.
What approvals does a new home need in Monte Sereno?
A Site Development Permit first, then the building permit. The Site and Architectural Commission decides the Site Development Permit at a public hearing.
For a new main house, that permit has to be approved before a building permit can be submitted.
Source: City of Monte Sereno, Projects Requiring a Site Development Permit, revised January 2026. Checked November 2026.
Our work
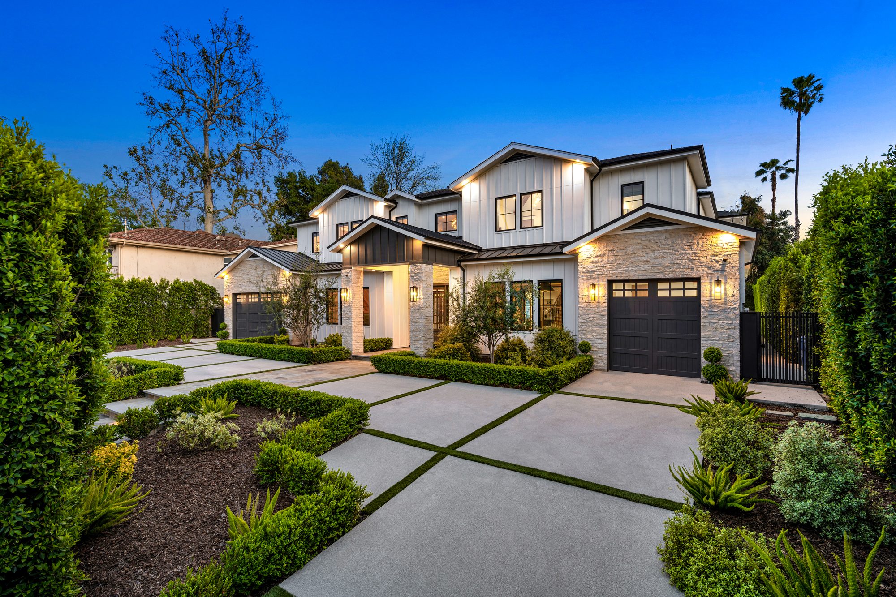
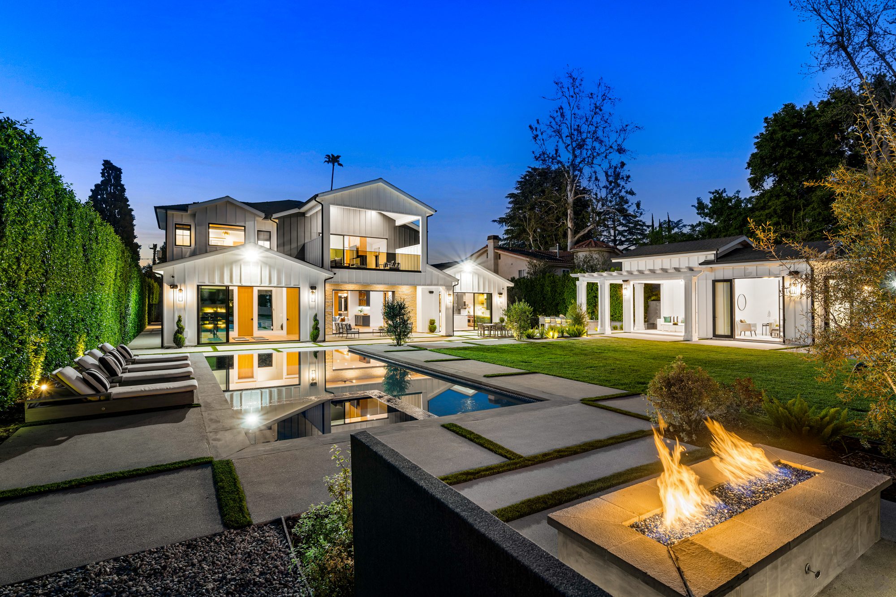
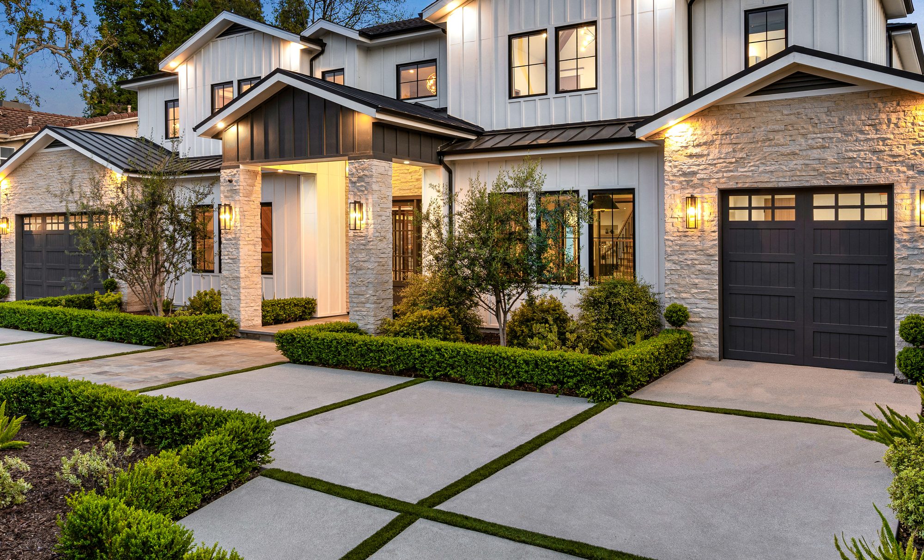
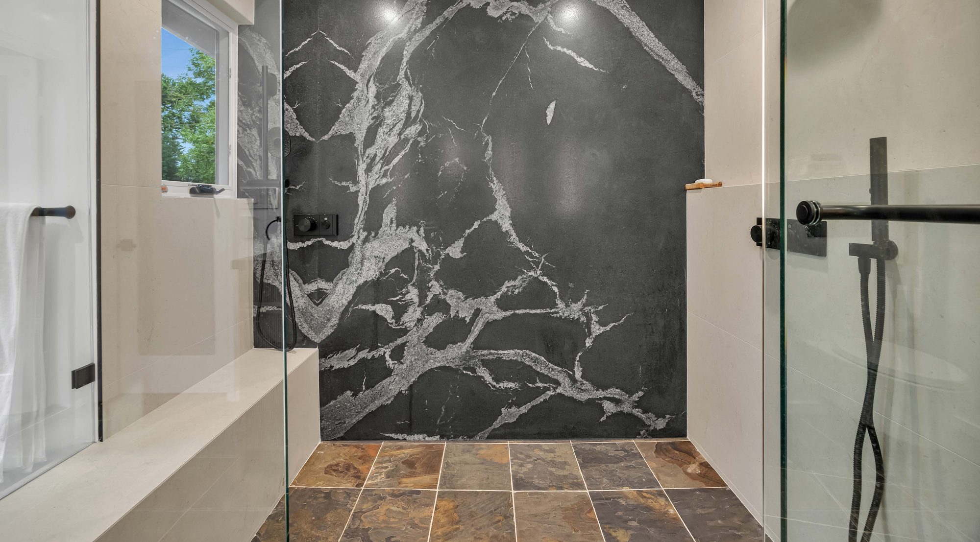
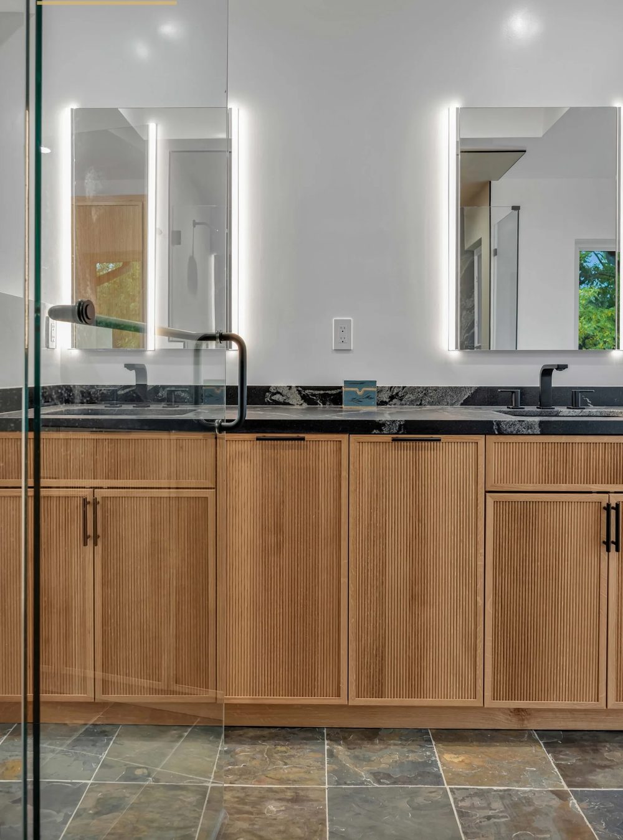
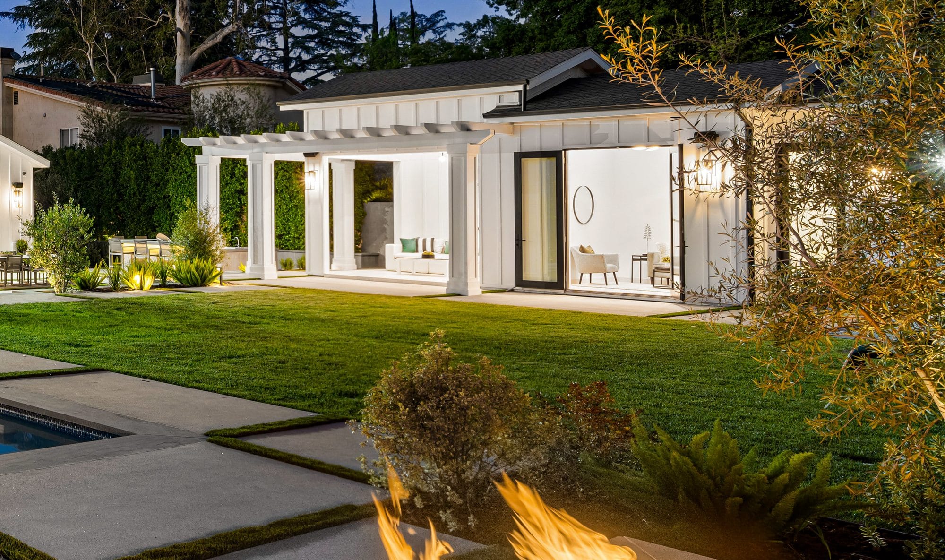
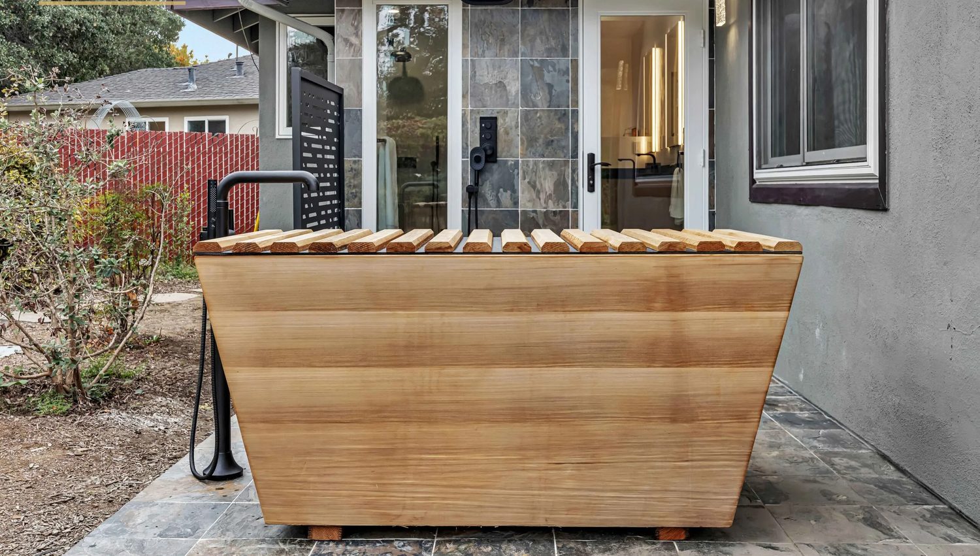
New homes by our crew
Swipe side to side.
City rules
What shapes a new home in Monte Sereno
Monte Sereno has no commercial or industrial land. Its single-family zones are R-1-8, R-1-20 and R-1-44, and the zone, the slope and the trees decide what fits on a lot long before the floor plan does.
House size by zone
R-1-8: 3,300 square feet on one story or 3,000 on two. R-1-20: 4,950 or 4,500. R-1-44: 6,600 or 6,000. The figure includes the required enclosed parking, and large lots earn a bonus.
What counts as floor area
A room with a ceiling over 15 feet is counted twice. A basement is not counted when the floor above sits no more than 48 inches above finished grade. Staircases count once.
Height
A one-story home can reach 21 feet and a two-story home 30 feet. At the required first-floor setback line the limit is 14 feet. In R-1-8 and R-1-20 it rises one foot for each foot the wall moves back, and in R-1-44 one foot for each two feet.
Sloped lots
On a lot with an average slope of 10% or more, the Slope Density Formula applies: the required lot size goes up, and the allowed house size and impervious coverage go down. A civil engineer or surveyor stamps the calculation.
Trees
Removing an oak or a redwood more than 20 inches around, or any tree more than 25 inches around, measured 48 inches above the ground, needs a Tree Removal Permit. That is circumference: an oak a little over 6 inches across already counts.
Demolition first
Taking down the old house has its own permit. The package includes a PCBs screening form, an asbestos “J” number from the Bay Area air district, a sewer-capping permit from the West Valley Sanitation District, a release letter from PG&E and a tree protection plan.
Largest house by zone
| Zone | Minimum lot | One story | Two stories |
|---|---|---|---|
| R-1-8 | 8,000 sq ft | 3,300 sq ft | 3,000 sq ft |
| R-1-20 | 21,780 sq ft | 4,950 sq ft | 4,500 sq ft |
| R-1-44 | 43,560 sq ft | 6,600 sq ft | 6,000 sq ft |
House size includes the required enclosed parking. Large lots earn a size bonus: 0.15 square feet for each square foot of lot over 10,000 in R-1-8, 0.05 over 24,000 in R-1-20 and 0.075 over 44,000 in R-1-44.
Setbacks: first floor / second floor
| Zone | Front | Side | Rear |
|---|---|---|---|
| R-1-8 | 25 / 30 ft | 6 / 10 ft | 30 / 30 ft |
| R-1-20 | 30 / 40 ft | 15 / 20 ft | 30 / 40 ft |
| R-1-44 | 30 / 45 ft | 20 / 40 ft | 30 / 40 ft |
City of Monte Sereno, Summary of Development Standards for each zone, August 2025. Sloped lots and lots larger than the minimum follow adjusted figures.
Sources: City of Monte Sereno and state documents: Projects Requiring a Site Development Permit (rev. 1/2026), Development Standards, R-1-8 zone (8/2025), Development Standards, R-1-20 zone (8/2025), Development Standards, R-1-44 zone (8/2025), Slope Density Formula (7/2024), Tree Removal Permit Applications (7/2024), Demolition Permit Submittal Requirements (undated), Reach Codes (rev. 1/2026), Site Development Permit Submittal Requirements (8/2025), Building Permit Submittal Requirements (rev. 9/2025), Grading Permit Submittal Requirements (7/2018), Re-Roof handout (rev. 3/2026), General Plan (adopted August 2026). Checked November 2026.
Our process
How your home gets built
Lot walk
Mike walks the lot with you first and maps the grade, the setbacks and the trees, so the design fits the site before engineering starts.
Design
Our in-house design team delivers full architectural plans and a walkable 3D model before permits.
City review
The Site Development Permit hearing comes first, with story poles on the lot. Then we file the building permit and answer plan check.
Build
One dedicated crew builds the home, with no subcontractor handoffs. Any change is put in writing first.
No pitch. Just an honest estimate.
Leave your number — we call back in minutes, not days.
Rated 5.0 on Google & Houzz. 57 reviews: Google 25, Houzz 32.
Questions
Monte Sereno custom home questions
What approvals do I need to build a new house in Monte Sereno?
A Site Development Permit, decided by the Site and Architectural Commission at a public hearing, and then a building permit. The Commission looks at whether the house is compatible with the character of the surrounding neighborhood, its visual impact, the City’s design guidelines, grading, significant trees and solar access. The building plan check that follows takes about three weeks for the first review.
How big can a new home be in Monte Sereno?
It depends on the zone. R-1-8: 3,300 square feet on one story or 3,000 on two. R-1-20: 4,950 or 4,500. R-1-44: 6,600 or 6,000. The limit includes the required enclosed parking. Lots over 10,000 square feet in R-1-8, 24,000 in R-1-20 or 44,000 in R-1-44 earn a size bonus.
What are the setbacks for a new home?
In the R-1-8 zone, the first floor sits 25 feet from the front line, 6 feet from the sides and 30 feet from the rear, and the second floor 30, 10 and 30 feet. The R-1-20 and R-1-44 zones require more. In R-1-8, each setback also grows on lots larger than the minimum lot size.
What are Monte Sereno’s reach codes for a new home?
For building permits for new construction submitted after January 1, 2026, the City’s Reach Codes handout lists two requirements: infrastructure for electric vehicle chargers in the garage for each parking space, up to two, plus one outside each garage, and an automatic hot water recirculating system. They do not apply to projects the Building Department deems an addition or a remodel. A remodel that keeps less than half of the existing walls or roof counts as new construction.
Do I need a soils report and a grading permit?
A geotechnical report is required for all new structures. The City’s grading handout, dated 2018, says grading of more than 50 cubic yards follows a grading plan prepared by a civil engineer, and that between October 15 and April 15, which it treats as the rainy season, grading permits are issued at the discretion of the City Engineer. We confirm the current rules with the City Engineer.
Is my lot in a fire hazard zone?
About 12 percent of Monte Sereno is in a High or Very High Fire Hazard Severity Zone, and most of the south end of the city is in a zone of some level, according to the General Plan (adopted August 2026). New roofing has to have at least a Class A fire rating, and the City routes building plans to the Santa Clara County Fire Prevention Division for review.
Which trees can I remove to build?
Trees below the permit size need no permit. City staff can approve removing species the code lists as unsuitable, such as Blue Gum and Red Gum eucalyptus, Monterey pine, palms and fruit trees, and trees that are dead or hazardous. Other significant trees go to the Site and Architectural Commission at a public hearing, and replacement trees are set case by case. Trees that stay are fenced at the drip line through demolition and construction.
What does the Commission need to see for a new home?
The submittal includes a 3-D drawing of the shell of the new structure, a color and material board, and a landscape plan showing the trees within 50 feet of the work. Grading and drainage go on a plan prepared by a civil engineer, or on the site plan when grading is under 50 cubic yards, together with a stormwater retention plan showing how all stormwater stays on site. The City also asks the applicant to share the plans with all neighbors.
Who builds custom homes in Monte Sereno?
Mayer’s Construction & Remodeling is a licensed contractor (CA License #1063024), family-owned since 2009 and rated 5.0 on Google and Houzz across 57 reviews. Our in-house design team delivers the plans, we take the project through the City’s review, and our own crew builds the home. The first visit is free.
Where we work
Across Monte Sereno, and next door
The General Plan divides the city into eight neighborhoods. South of Highway 9, the Hillside neighborhood has “moderate to steeply sloping land”, where the slope rules matter most.
More in Monte Sereno
Custom home builders nearby
Tell us about the home you want to build.
We call back in minutes, not days.